
BEDS3
BATHS2 full 1 partial
MLS#1237366
STATUSActive
PROPERTY TYPEResidential - Single Family
Property Description
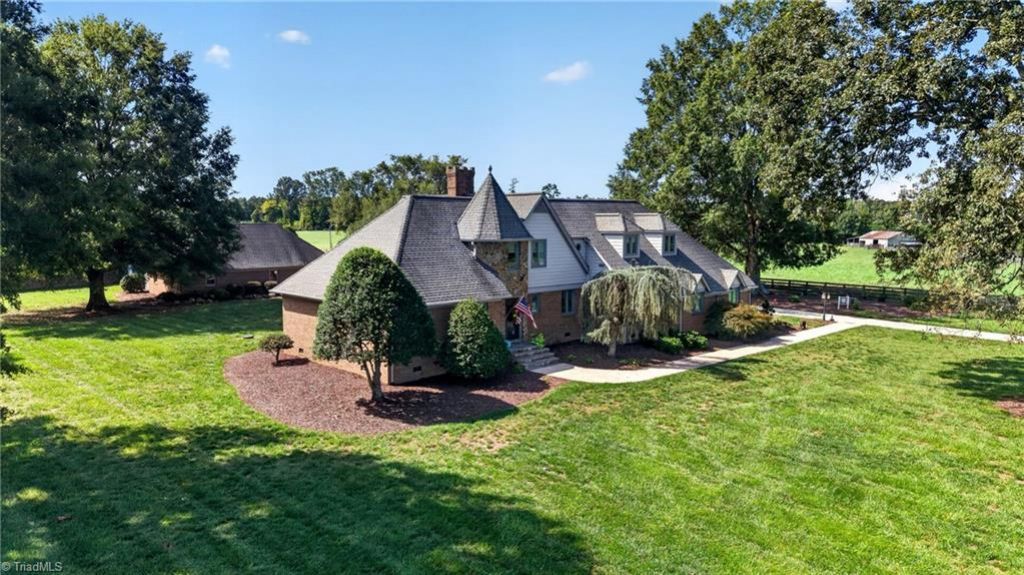
A property like this is nearly impossible to recreate. Set on nearly 20 well-established acres, this rural luxury estate combines a beautiful home with established livestock infrastructure and a 120x60 brick shop unlike anything youâ??ll find on the market. The shop features 4 massive bays, 3 lifts, hot/cold water in every bay, wash pit, engine and compressor rooms, showroom, office, storage, 3 HVAC units, 3 electrical panels, epoxy floors, 220V welding hookups, and more. Three pastures offer high-tensile fencing and dedicated water runs, plus a barn for working livestock, hay, and equipment. The residence features over 2,800 sqft, 3 bedrooms, 2.5 baths, 2-car attached garage, main-level primary suite and laundry, updated kitchen, 11-ft den ceilings, gas fireplace, sunroom, and covered gazebo. A separate 45x45 3-car garage, Generac generator, and encapsulated crawlspace add function. With 20+ additional adjoining acres also soon to be available, this is a once in a lifetime opportunity.
Property Features
Property Type: Residential - Single Family
Cooling: Central Air
Fenced: Yes
Fireplaces: 1
Fuel Type: Electric
Garage: 8 car attached
Garage: Attached Garage, Detached Garage
Heating: Fireplace(s), Forced Air, Electric
Home Style: Transitional
Lot Size: 16.33 Acres
Stories: 2.0
Year Built: 1982
Feature Descriptions
Appliance: Microwave, Cooktop, Free-Standing Range, Electric Water Heater
Attic: Floored Attic, Walk in Attic
Days on Site: 5
Exterior: Brick, Stone
Fireplace: Gas Log, Den
Flooring: Carpet, Tile, Vinyl, Wood
Interior: Arched Doorways, Built-in Features, Ceiling Fan(s), Dead Bolt(s), Soaking Tub
Lot: Horses Allowed, Cleared, Level, Pasture, Rural
Lot Dimensions: 16.33 acre(s)
Sewer: Septic Tank
Total Rooms: 9
Water: Well
Water Heater: Electric
Local Schools
High School: Eastern Guilford
Middle School: Eastern Guilford
Elementary School: Gibsonville
Listed By / Shown By
Listed By
Agency Name: Howard Hanna Allen Tate - Greensboro
Shown By
Agent Name: Darlene (Sharon) Teeter
Agent Phone: Cell: (704) 677-2402
Agency Title: Lake Norman Realty

Estimate Your Payment
Estimated Payment
$ 9,459.74 per month $8,968.28 Principal & Interest $0.00 Property Tax (data not provided by mls) $491.46 Homeowner's InsuranceChange Payment Information



7086 Holts Store Road | MLS# 1237366
This single family home located at 7086 Holts Store Road, Burlington, NC 27215 is currently listed for sale with an asking price of $1,685,000. This property was built in 1982 and has 3 bedrooms and 2 full and 1 partial baths. Search Burlington real estate on darlenet.lakenormanrealty.com today.