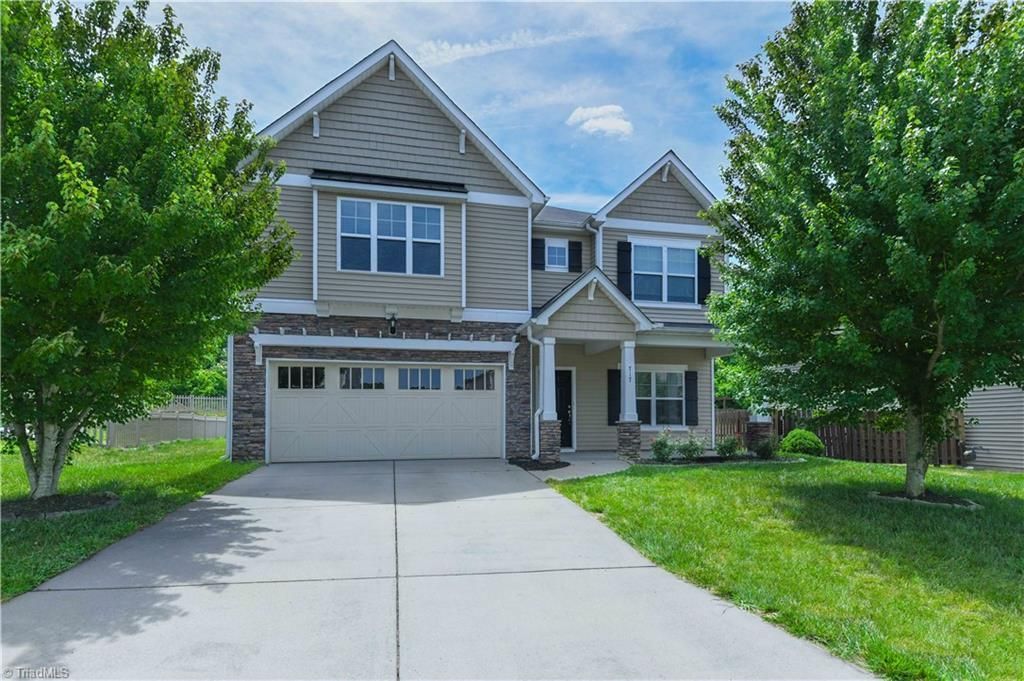

BEDS5
BATHS4 full 1 partial
MLS#1225205
STATUSPending
PROPERTY TYPEResidential - Single Family
SUBDIVISIONBrightwood Farm
Property Description
Welcome to one of the largest homes in Brightwood Farm, offering over 3,000 SF of verstile living space for all lifestyles w/ 4+ bedrooms, 4 full baths, & 1 half bath. Main-level bedroom could be used as home office, but has private full bath making it ideal for guests or multigenerational living. Kitchen is designed for both everyday living & entertaining, featuring gas range, abundant cabinetry, extensive counter space, & flows seamlessly into spacious breakfast area. Living room w/ gas-log fireplace is open to dining room, creating a welcoming atmosphere for gatherings. Upstairs, the generous primary suite is complete w/ relaxing tub, walk-in shower, & ample space to unwind. Large bonus w/ closet offers potential for additional bedroom, recreation room, or media space & shares Jack-&-Jill-style bath w/ adjacent bedroom. Brightwood Farm includes community pool, clubhouse, tennis courts, playground & trails. HSA 1YR home warranty w/ acceptable offer.
Property Features
Property Type: Residential - Single Family
Cooling: Central Air
Fireplaces: 1
Fuel Type: Natural Gas
Garage: 2 car attached
Garage: Attached Garage
Heating: Forced Air, Natural Gas
Lot Size: 0.22 Acres
Stories: 2.0
Year Built: 2014
Feature Descriptions
Appliance: Microwave, Built-In Range, Dishwasher, Disposal, Gas Cooktop, Gas Water Heater
Attic: Partially Floored, Pulldown Stairs
Days on Site: 109
Exterior: Vinyl Siding
Fireplace: Gas Log, Living Room
Flooring: Carpet, Engineered Hardwood, Laminate, Tile
Foundation: Slab
HOA: Yes
HOA Fee: 77
Interior: Arched Doorways, Ceiling Fan(s), Dead Bolt(s), Kitchen Island, Pantry, Separate Shower
Lot Dimensions: 0.22 acre(s)
Sewer: Public Sewer
Swimming Pool: Yes
Total Rooms: 11
Water: Public
Water Heater: Gas
Local Schools
High School: Eastern Guilford
Middle School: Eastern Guilford
Elementary School: Sedalia
Listed By / Shown By
Listed By
Agency Name: Berkshire Hathaway HomeServices Yost & Little Realty
Shown By
Agent Name: Darlene (Sharon) Teeter
Agent Phone: Cell: (704) 677-2402
Agency Title: Lake Norman Realty

Estimate Your Payment
Estimated Payment
$ 2,414.06 per month $2,288.64 Principal & Interest $0.00 Property Tax (data not provided by mls) $125.42 Homeowner's InsuranceChange Payment Information



717 Nellie Gray Place | MLS# 1225205
This single family home located at 717 Nellie Gray Place, Whitsett, NC 27377 is currently listed for sale with an asking price of $430,000. This property was built in 2014 and has 5 bedrooms and 4 full and 1 partial baths. Nellie Gray Place is located in the Brightwood Farm subdivision. Search Brightwood Farm real estate on darlenet.lakenormanrealty.com today.