
BEDS4
BATHS3 full
MLS#1237913
STATUSPending
PROPERTY TYPEResidential - Single Family
SUBDIVISIONSherwood Forest
Property Description
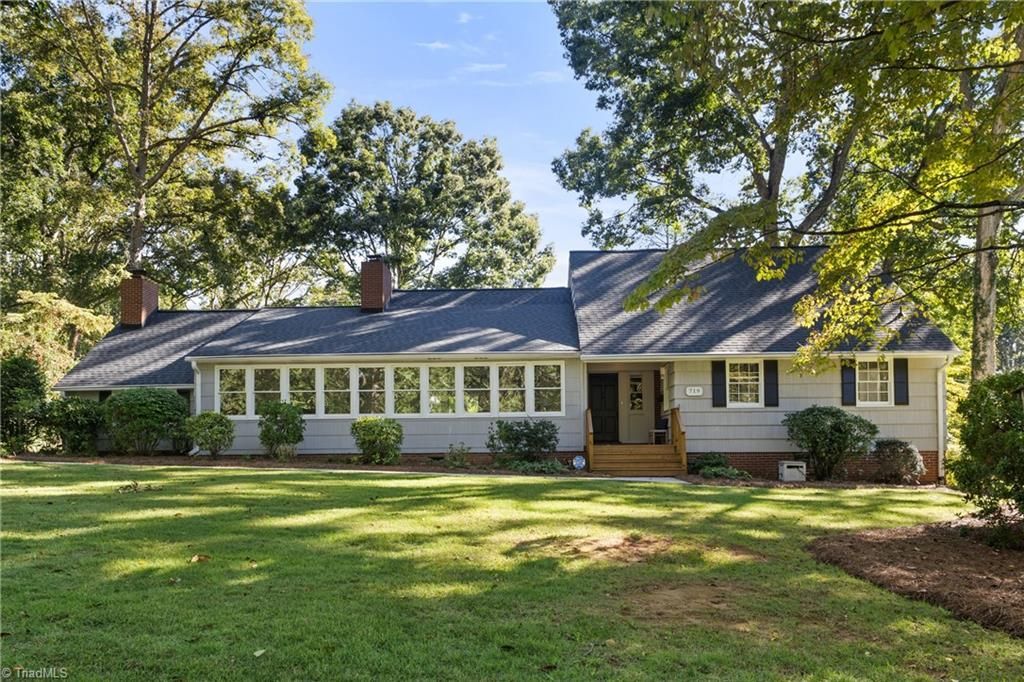
Welcome to beautiful 4-BR, 3-BA home, thoughtfully updated yet w/timeless character. Renovated kit is a true standout, featuring Wolf gas cooktop, double oven, microwave, dishwasher, huge island, vegetable sink & convenient pull-out pantry. The ML offers 2 BRs that share BA, while the spacious primary features beautifully renovated BA w/dual sinks, gorgeous shower & closet organization. An office/flex area w/abundance of windows overlooks yard. UL find additional BR, full BA & walk-in storage, possible primary. Freshly painted, w/new flooring, basement provides huge playroom, more storage & lndry space; 4th BR currently includes lndry hookups offering flexible use. Relax on the screened porch w/new carpet overlooking beautiful, fenced yd w/garden space, plus a welcoming front porch. An oversized detached garage (sold as-is) provides exceptional parking. Conveniently located, full of charm. OPEN HOUSE 10/11 from 1-4. Come by for a fall mum & drop off can goods for 2nd Harvest Food Bank
Property Features
Property Type: Residential - Single Family
Cooling: Central Air
Fireplaces: 1
Fuel Type: Natural Gas
Garage: 2
Garage: Detached Garage
Heating: Forced Air, Natural Gas
Home Style: Traditional
Lot Size: 0.56 Acres
Stories: 1.5
Year Built: 1959
Feature Descriptions
Appliance: Microwave, Cooktop, Dishwasher, Disposal, Double Oven, Range Hood
Attic: Walk in Attic
Days on Site: 5
Exterior: Wood Siding
Exterior: Garden
Fireplace: Den
Flooring: Carpet, Tile, Vinyl, Wood
Interior: Ceiling Fan(s), Dead Bolt(s), Kitchen Island, Pantry, Solid Surface Counter
Lot Dimensions: 0.56 acre(s)
Sewer: Public Sewer
Total Rooms: 10
Water: Public
Water Heater: Unknown
Listed By / Shown By
Listed By
Agency Name: Berkshire Hathaway HomeServices Carolinas Realty
Shown By
Agent Name: Darlene (Sharon) Teeter
Agent Phone: Cell: (704) 677-2402
Agency Title: Lake Norman Realty

Estimate Your Payment
Estimated Payment
$ 3,648.59 per month $3,459.04 Principal & Interest $0.00 Property Tax (data not provided by mls) $189.55 Homeowner's InsuranceChange Payment Information



719 Quarterstaff Road | MLS# 1237913
This single family home located at 719 Quarterstaff Road, Winston-Salem, NC 27104 is currently listed for sale with an asking price of $649,900. This property was built in 1959 and has 4 bedrooms and 3 full baths. Quarterstaff Road is located in the Sherwood Forest subdivision. Search Sherwood Forest real estate on darlenet.lakenormanrealty.com today.