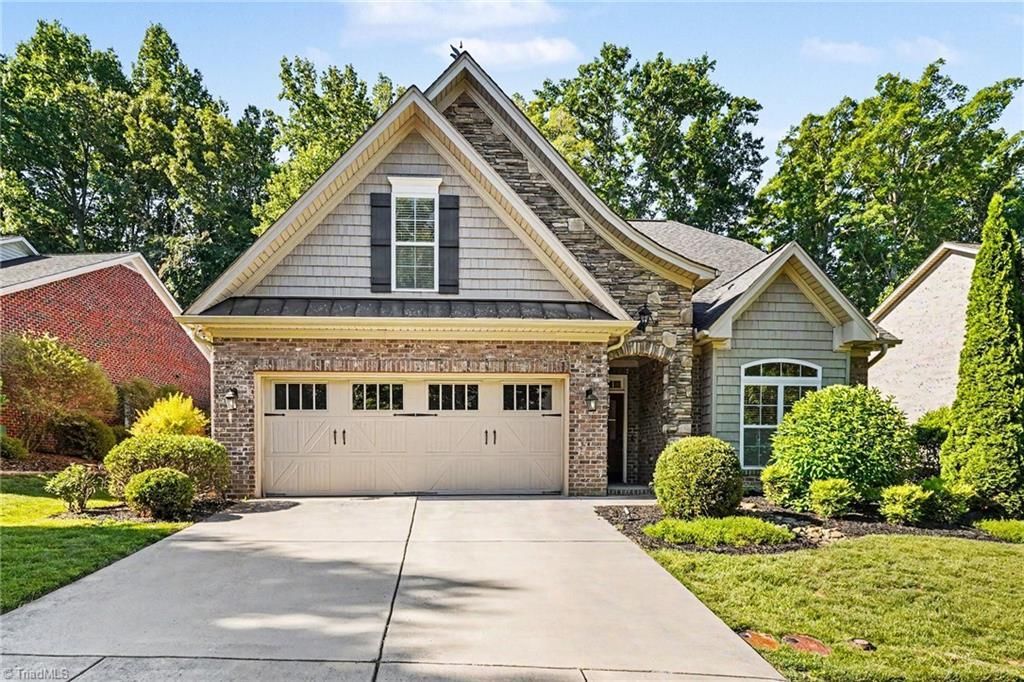

BEDS3
BATHS3 full
MLS#1219841
STATUSActive
PROPERTY TYPEResidential - Single Family
SUBDIVISIONRidgecrest At Wellesley Place
Property Description
Beautifully maintained home featuring 3 bedrooms, 3 full baths, and a spacious bonus room that could easily serve as an optional 4th bedroom, office, or flex space. This thoughtfully designed floor plan offers an open-concept layout ideal for both everyday living and entertaining. The inviting living room showcases stunning coffered ceilings, hardwood floors, abundant natural light, and a cozy fireplace with mounted TV remaining. The kitchen features granite countertops, custom cabinetry, tile backsplash, under-cabinet lighting, and stainless appliances. Spacious primary suite offers a spa-like bath with dual vanities, granite countertops, tiled walk-in shower, and large closet. Enjoy relaxing year-round on the screened porch overlooking the fenced backyard with professionally designed landscaping, irrigation system, and private outdoor living space. Refrigerator, washer, and dryer remain. Convenient Lewisville location close to shopping, dining, and major highways.
Property Features
Property Type: Residential - Single Family
Cooling: Central Air
Fenced: Yes
Fireplaces: 1
Fuel Type: Electric, Natural Gas
Garage: Attached Garage
Garage: 2 car attached
Heating: Forced Air, Heat Pump, Electric, Natural Gas
Lot Size: 0.29 Acres
Stories: 1.5
Year Built: 2016
Feature Descriptions
Appliance: Microwave, Dishwasher, Gas Cooktop, Gas Water Heater
Attic: Partially Floored
Days on Site: 6
Exterior: Sprinkler System
Exterior: Brick
Fireplace: Gas Log, Living Room
Flooring: Carpet, Tile, Wood
Foundation: Slab
HOA: Yes
HOA Fee: 430
Interior: Ceiling Fan(s), Dead Bolt(s), Pantry
Lot Dimensions: 0.29 acre(s)
Sewer: Public Sewer
Total Rooms: 9
Water: Public
Water Heater: Gas
Listed By / Shown By
Listed By
Agency Name: Premier Realty of NC
Shown By
Agent Name: Darlene (Sharon) Teeter
Agent Phone: Cell: (704) 677-2402
Agency Title: Lake Norman Realty

Estimate Your Payment
Estimated Payment
$ 3,087.75 per month $2,927.33 Principal & Interest $0.00 Property Tax (data not provided by mls) $160.42 Homeowner's InsuranceChange Payment Information



7344 Ridgecrest Trail | MLS# 1219841
This single family home located at 7344 Ridgecrest Trail, Lewisville, NC 27023 is currently listed for sale with an asking price of $550,000. This property was built in 2016 and has 3 bedrooms and 3 full baths. Ridgecrest Trail is located in the Ridgecrest At Wellesley Place subdivision. Search Ridgecrest At Wellesley Place real estate on darlenet.lakenormanrealty.com today.