
BEDS4
BATHS1 full 1 partial
MLS#1219388
STATUSPending
PROPERTY TYPEResidential - Single Family
Property Description
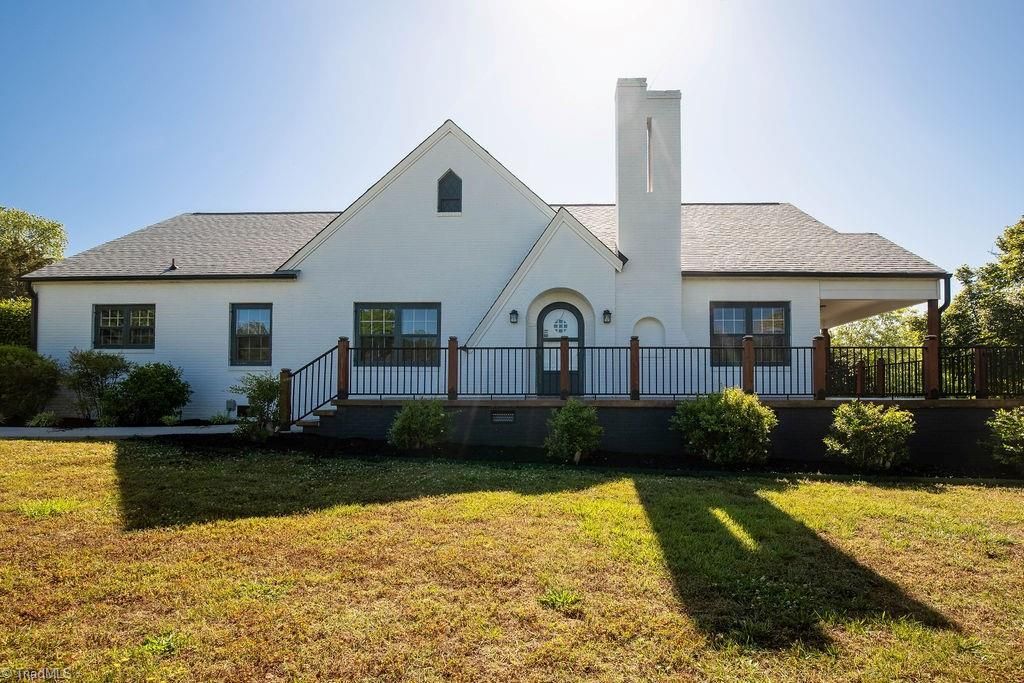
Welcome to a one-of-a-kind Trinity property where character, space, and versatility come together! Situated on over 5 acres in a prime location. This beautifully renovated property offers endless possibilities. The main home features 4 bedrooms, 2 bathrooms, an open kitchen and dining area, a bright sunroom, dedicated office/flex space, and an incredible 3 fireplaces that add warmth and charm throughout. Enjoy abundant attic storage, a full unfinished basement, and a new roof installed in April 2026. Outside, the features continue with a wraparound front porch, covered side porch, pergola patio, pond, detached garage with studio apartment above???ideal for guests, rental income, or private workspace???plus a carport and a driveway that extends the length of the property for easy access and ample parking. Packed with storage, character, and unique features, this rare Trinity gem offers country-style living with convenience to shopping, dining, and major routes. Train tracks nearby.
Property Features
Property Type: Residential - Single Family
Cooling: Central Air, Multi Units
Fireplaces: 3
Fuel Type: Electric, Oil, Wood Fuel
Garage: Detached Garage
Garage: 2
Heating: Fireplace(s), Forced Air, Heat Pump, Electric, Oil, Woo
Home Style: Traditional
Lot Size: 5.20 Acres
Stories: 2.0
Year Built: 1950
Feature Descriptions
Appliance: Dishwasher, Free-Standing Range, Electric Water Heater
Days on Site: 13
Exterior: Brick, Vinyl Siding
Fireplace: Basement, Living Room, See Remarks
Flooring: Carpet, Vinyl, Wood
Interior: Ceiling Fan(s), Pantry
Lot: Cleared, Low, Natural Land, Partially Cleared, Partially Wooded, Rolling Slope
Lot Dimensions: 5.20 acre(s)
Sewer: Septic Tank
Total Rooms: 9
Water: Public
Water Heater: Electric
Wooded: Yes
Local Schools
High School: Trinity
Middle School: Trinity
Elementary School: Trinity
Listed By / Shown By
Listed By
Agency Name: Price REALTORS - Archdale
Shown By
Agent Name: Darlene (Sharon) Teeter
Agent Phone: Cell: (704) 677-2402
Agency Title: Lake Norman Realty

Estimate Your Payment
Estimated Payment
$ 3,059.68 per month $2,900.72 Principal & Interest $0.00 Property Tax (data not provided by mls) $158.96 Homeowner's InsuranceChange Payment Information



7430 Nc Highway 62 | MLS# 1219388
This single family home located at 7430 Nc Highway 62, Trinity, NC 27370 is currently listed for sale with an asking price of $545,000. This property was built in 1950 and has 4 bedrooms and 1 full and 1 partial baths. Search Trinity real estate on darlenet.lakenormanrealty.com today.