
BEDS4
BATHS4 full 1 partial
MLS#1216405
STATUSActive
PROPERTY TYPEResidential - Single Family
SUBDIVISIONStoney Point
Property Description
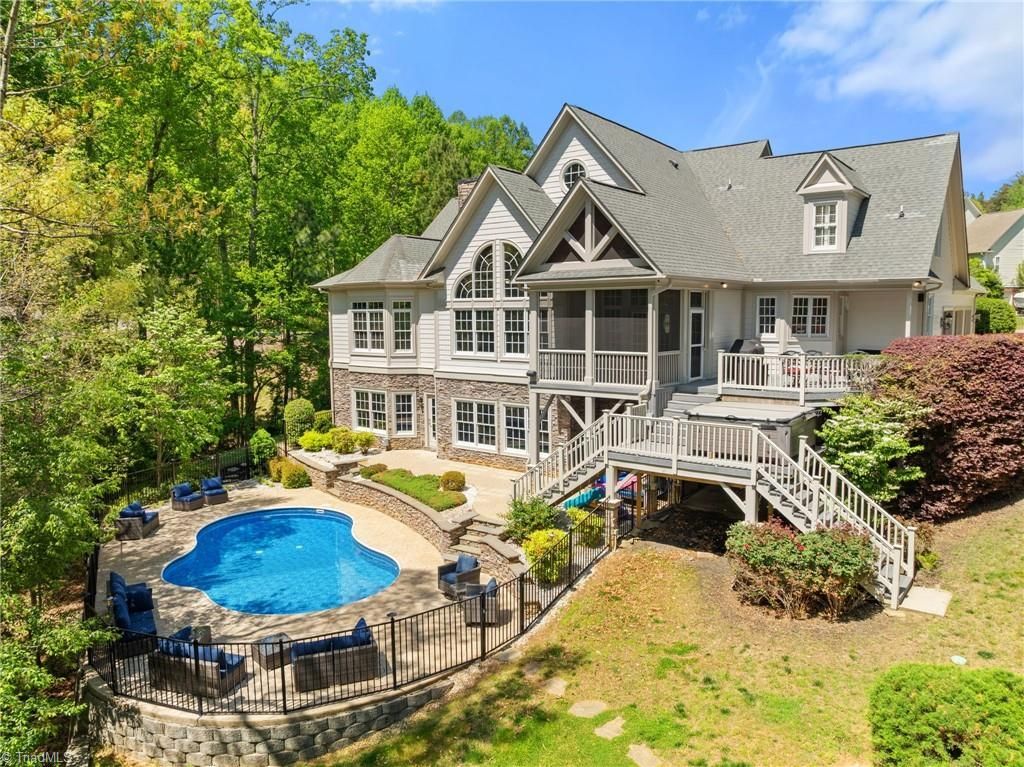
Tucked inside Stoney Point on Belews Lake, this nearly 7,000 sq ft custom home by Kevin Combs was designed for the way you want to live - easy mornings, effortless entertaining, and evenings that stretch a little longer by the water. The kitchen is the heart of it all. An oversized island brings everyone together, opening into a sunlit breakfast room and a screened-in porch where coffee turns into conversation, all overlooking a heated saltwater pool and calm lake views. The main-level primary suite offers space to unwind and recharge, while the lower level is where memories are madeâ??movie nights in the theater, workouts in the gym, and hosting friends with a full second kitchen and private guest spaces. Upstairs, a large bonus room gives you the flexibility to create whatever life needs next. Fresh landscaping welcomes you home, and a dedicated boat slip means the lake is always just steps away. This isnâ??t just a home, itâ??s a place to slow down, gather well, and live fully.
Property Features
Property Type: Residential - Single Family
Cooling: Central Air
Fireplaces: 1
Fuel Type: Electric, Propane Gas
Garage: 3 car attached
Garage: Attached Garage
Heating: Heat Pump, Electric, Propane
Lot Size: 0.54 Acres
Stories: 2.0
Year Built: 2004
Feature Descriptions
Appliance: Electric Water Heater
Days on Site: 174
Exterior: Composite Siding, Stone, Wood Siding
Fireplace: Great Room
Flooring: Carpet, Tile, Wood
HOA: Yes
HOA Fee: 500
Interior: Ceiling Fan(s), Dead Bolt(s), Kitchen Island
Lot Dimensions: 0.54 acre(s)
Sewer: Septic Tank, Remarks
Swimming Pool: Yes
Total Rooms: 19
Water: Public
Water Heater: Electric
Listed By / Shown By
Listed By
Agency Name: Real Broker LLC
Shown By
Agent Name: Darlene (Sharon) Teeter
Agent Phone: Cell: (704) 677-2402
Agency Title: Lake Norman Realty

Estimate Your Payment
Estimated Payment
$ 7,831.65 per month $7,424.78 Principal & Interest $0.00 Property Tax (data not provided by mls) $406.88 Homeowner's InsuranceChange Payment Information



7601 Crossing Ridge Drive | MLS# 1216405
This single family home located at 7601 Crossing Ridge Drive, Belews Creek, NC 27009 is currently listed for sale with an asking price of $1,395,000. This property was built in 2004 and has 4 bedrooms and 4 full and 1 partial baths. Crossing Ridge Drive is located in the Stoney Point subdivision. Search Stoney Point real estate on darlenet.lakenormanrealty.com today.