
BEDS4
BATHS3 full 1 partial
MLS#1222210
STATUSActive
PROPERTY TYPEResidential - Single Family
SUBDIVISIONShiloh
Property Description
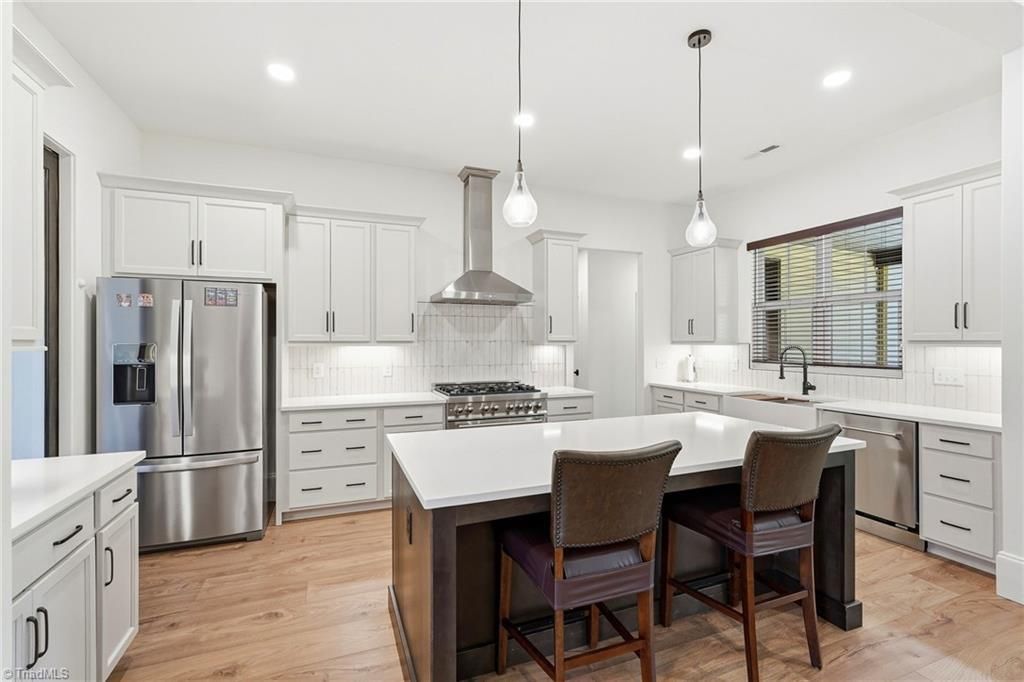
Welcome to your dream home in Kernersville???s charming Shiloh development! Perfectly positioned between Greensboro and Winston-Salem in the highly sought-after Stokesdale & NW Guilford school district, this custom, carpet-free masterpiece sits on a spacious, nearly half-acre lot.Designed for effortless living, the main level features a vaulted great room with a cozy gas fireplace that flows into the dream kitchen???complete with a central island, gas range, farmhouse sink, and large pantry. Enjoy the perfect open layout with elegant room distinction.The main-level primary suite boasts separate vanities, a tiled shower, and a freestanding tub. Two additional large bedrooms and a laundry room round out the main floor. Upstairs, discover a private fourth bedroom with its own full bath. Relax on the covered back porch overlooking the yard. Dual garage + ample parking.Special offer: Preferred lender is offering 1% of your loan amount up to $5,000 to use how you choose!
Property Features
Property Type: Residential - Single Family
Cooling: Central Air
Fireplaces: 1
Fuel Type: Natural Gas
Garage: 2 car attached
Garage: Attached Garage
Heating: Forced Air, Natural Gas
Lot Size: 0.46 Acres
Stories: 1.5
Year Built: 2024
Feature Descriptions
Appliance: Microwave, Dishwasher, Free-Standing Range, Range Hood, Electric Water Heater
Attic: Pulldown Stairs
Days on Site: 70
Exterior: Brick, Vinyl Siding
Fireplace: Gas Log, Great Room
Flooring: Tile, Vinyl
HOA: Yes
HOA Fee: 450
Interior: Built-in Features, Ceiling Fan(s), Dead Bolt(s), Freestanding Tub, Kitchen Island, Pantry, Separate Shower, Vaulted Ceiling(s)
Lot Dimensions: 0.46 acre(s)
Sewer: Septic Tank
Total Rooms: 9
Water: Public
Water Heater: Electric
Listed By / Shown By
Listed By
Agency Name: R&B Legacy Group
Shown By
Agent Name: Darlene (Sharon) Teeter
Agent Phone: Cell: (704) 677-2402
Agency Title: Lake Norman Realty

Estimate Your Payment
Estimated Payment
$ 3,452.66 per month $3,273.29 Principal & Interest $0.00 Property Tax (data not provided by mls) $179.38 Homeowner's InsuranceChange Payment Information



7606 Monty Drive | MLS# 1222210
This single family home located at 7606 Monty Drive, Kernersville, NC 27284 is currently listed for sale with an asking price of $615,000. This property was built in 2024 and has 4 bedrooms and 3 full and 1 partial baths. Monty Drive is located in the Shiloh subdivision. Search Shiloh real estate on darlenet.lakenormanrealty.com today.