
BEDS4
BATHS2 full 1 partial
MLS#1199857
STATUSPending
PROPERTY TYPEResidential - Single Family
SUBDIVISIONTreeline Trails
Property Description
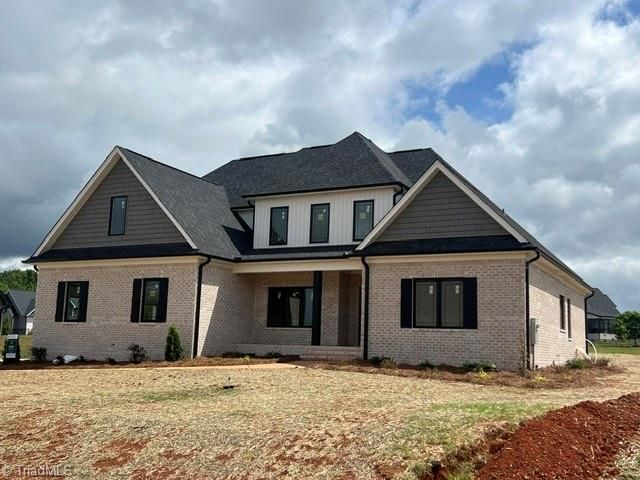
Exceptional design by CJ Builders in the sought-after Treeline Trails! This stunning home offers sunny, open living spaces & exquisite craftsmanship throughout. Enjoy extensive trim work, including a coffered ceiling in the dining room and a custom raised tray ceiling in the primary suite. The main-level primary suite is a true retreat, featuring a spa-like bath with a large walk-in shower, double vanities, and an oversized closet fit for a queen. The vaulted great room with a cozy fireplace flows seamlessly into the gourmet kitchen and breakfast area???perfect for entertaining. The kitchen impresses with custom cabinetry, a stylish tile backsplash, stainless steel appliances, and a large walk-in pantry. Upstairs, you???ll find three spacious bedrooms and convenient walk-in storage. Step outside to the expansive screened porch???ideal for entertaining and quiet evenings. Tranquility and elegance at its best! Tankless hot water heater. Estimated completion July 2026.
Property Features
Property Type: Residential - Single Family
Cooling: Central Air
Fireplaces: 1
Fuel Type: Electric, Natural Gas
Garage: 2 car attached
Garage: Attached Garage
Heating: Forced Air, Heat Pump, Electric, Natural Gas
Lot Size: 0.69 Acres
Stories: 2.0
Year Built: 2025
Feature Descriptions
Appliance: Microwave, Dishwasher, Gas Water Heater, Tankless Water Heater
Attic: Walk in Attic
Days on Site: 301
Energy: Insulated Doors, Insulated Windows
Exterior: Brick, Vinyl Siding
Fireplace: Gas Log, Great Room
Flooring: Carpet, Tile, Wood
HOA: Yes
HOA Fee: 440
Interior: Great Room, Ceiling Fan(s), Dead Bolt(s), Freestanding Tub, Kitchen Island, Pantry
Lot Dimensions: 0.69 acre(s)
Sewer: Septic Tank
Total Rooms: 9
Water: Public
Water Heater: Gas, Tankless
Local Schools
High School: Northwest
Middle School: Northwest
Elementary School: Stokesdale
Listed By / Shown By
Listed By
Agency Name: Howard Hanna Allen Tate Summerfield
Shown By
Agent Name: Darlene (Sharon) Teeter
Agent Phone: Cell: (704) 677-2402
Agency Title: Lake Norman Realty

Estimate Your Payment
Estimated Payment
$ 4,153.86 per month $3,938.06 Principal & Interest $0.00 Property Tax (data not provided by mls) $215.80 Homeowner's InsuranceChange Payment Information



7616 Dovefield Drive | MLS# 1199857
This single family home located at 7616 Dovefield Drive, Stokesdale, NC 27357 is currently listed for sale with an asking price of $739,900. This property was built in 2025 and has 4 bedrooms and 2 full and 1 partial baths. Dovefield Drive is located in the Treeline Trails subdivision. Search Treeline Trails real estate on darlenet.lakenormanrealty.com today.