
BEDS4
BATHS4 full 1 partial
MLS#1219993
STATUSPending
PROPERTY TYPEResidential - Single Family
SUBDIVISIONCharles Place At Arbor Run
Property Description
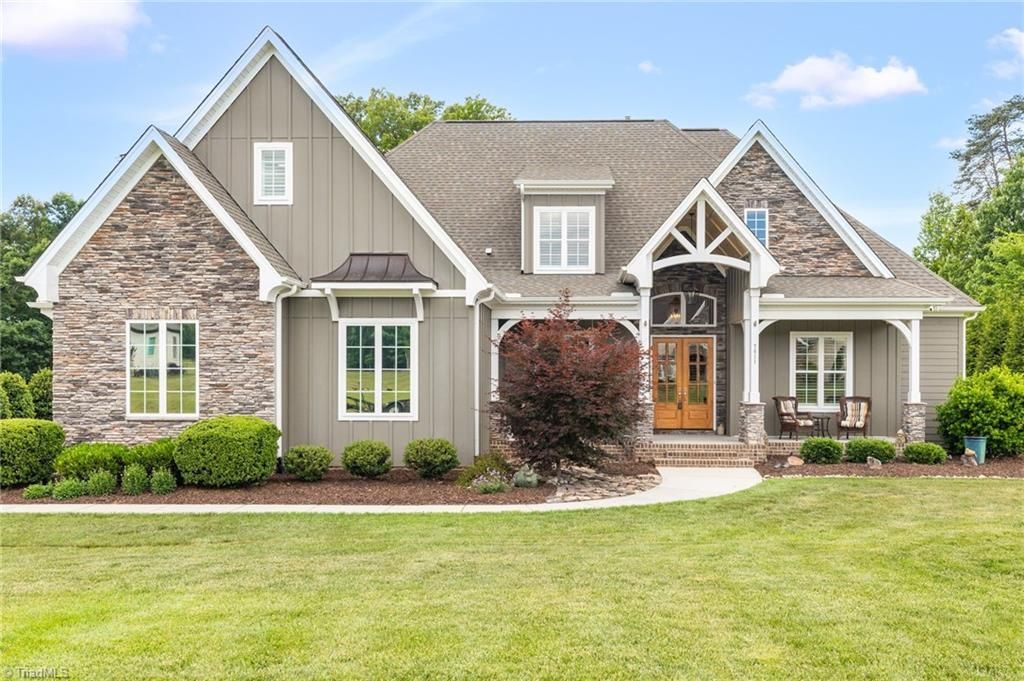
Luxury & function come together in this impeccably maintained home built by R&K Homes, ideally located just beyond Oak Ridge Commons in the Northwest school district. Situated on a beautifully maintained 1-acre lot, this thoughtfully designed home features the primary suite, 2 bedrooms, and 3 full baths all on the main level. Upstairs includes a private en-suite bedroom, spacious bonus room, and office that could function as a 5th bedroom. The luxurious primary suite features a spa-like bath with oversized tiled shower, freestanding tub, dual vanities, and custom walk-in closet. Chef???s kitchen offers quartz countertops, six-burner gas cooktop, 2 ovens, microwave, and custom pantry with direct garage access. Additional features include coffered ceilings, plantation shutters, walkout attic plumbed for bath, heated/cooled 3-car garage, sealed crawl space, irrigation system, and gutter guards.Located off of HWY 68, Close to PTI Airport, HWY 150, HWY 158 and shopping and Dining!
Property Features
Property Type: Residential - Single Family
Cooling: Central Air
Fenced: Yes
Fireplaces: 1
Fuel Type: Natural Gas
Garage: 3 car attached
Garage: Attached Garage
Heating: Forced Air, Heat Pump, Natural Gas
Home Style: Transitional
Lot Size: 0.99 Acres
Stories: 1.5
Year Built: 2020
Feature Descriptions
Appliance: Microwave, Dishwasher, Double Oven, Exhaust Fan, Gas Cooktop, Range Hood, Gas Water Heater, Tankless Water Heater
Attic: Floored Attic
Days on Site: 8
Energy: Insulated Doors, Insulated Windows
Exterior: Cement Siding, Stone
Exterior: Lighting, Sprinkler System
Fireplace: Gas Log, Great Room
Flooring: Carpet, Tile, Wood
HOA: Yes
HOA Fee: 300
Interior: Great Room, Ceiling Fan(s), Dead Bolt(s), Freestanding Tub, In-Law Floorplan, Kitchen Island, Pantry, Separate Shower, Solid Surface Counter, Vaulted Ceiling(s)
Lot: Corner Lot, Level, Subdivided
Lot Dimensions: 0.99 acre(s)
Sewer: Private Sewer, Septic Tank
Total Rooms: 8
Water: Public
Water Heater: Gas, Tankless
Local Schools
High School: Northwest
Middle School: Northwest Guilford
Elementary School: Stokesdale
Listed By / Shown By
Listed By
Agency Name: Berkshire Hathaway HomeServices Yost & Little Realty
Shown By
Agent Name: Darlene (Sharon) Teeter
Agent Phone: Cell: (704) 677-2402
Agency Title: Lake Norman Realty

Estimate Your Payment
Estimated Payment
$ 5,047.06 per month $4,784.86 Principal & Interest $0.00 Property Tax (data not provided by mls) $262.21 Homeowner's InsuranceChange Payment Information



7811 Neugent Drive | MLS# 1219993
This single family home located at 7811 Neugent Drive, Stokesdale, NC 27357 is currently listed for sale with an asking price of $899,000. This property was built in 2020 and has 4 bedrooms and 4 full and 1 partial baths. Neugent Drive is located in the Charles Place At Arbor Run subdivision. Search Charles Place At Arbor Run real estate on darlenet.lakenormanrealty.com today.