
BEDS3
BATHS2 full
MLS#1218430
STATUSActive
PROPERTY TYPEResidential - Single Family
Property Description
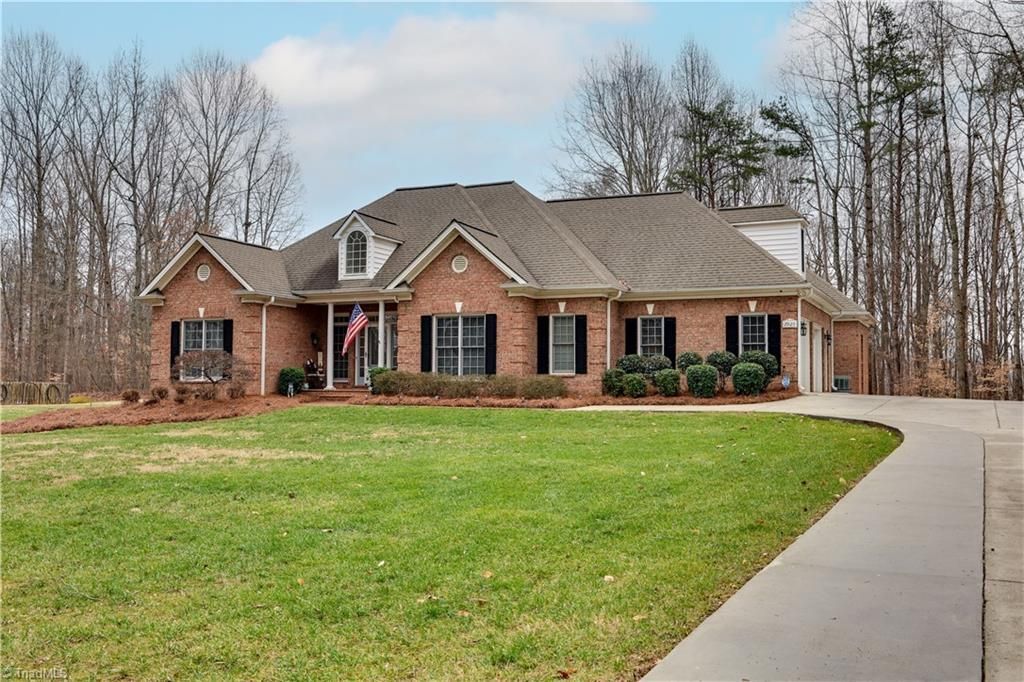
Beautiful custom-Built Brick Home on 5.35 Acres with detached garage and 2900 sq. ft. Workshop plus storage shed. Offers 3 bedrooms,2 baths, a large bonus room, and a sunroom, all on 5.35 acres. This home features an open floor plan ideal for entertaining, with the kitchen open to the den. The kitchen includes solid wood cabinets, stainless steel appliances, and a center island. The den boasts a cathedral ceiling and gas log fireplace. Hardwood floors run throughout the home, with tile in the bathrooms and laundry room. The spacious primary suite features a tray ceiling and a luxurious bath with two toilets, three sinks, and a marble shower. Additional features include 9-foot ceilings throughout, intercom and alarm systems, and floored attic storage. Outdoor amenities include a deck with gazebo, a 20x40 detached garage, a 2900 sq ft workshop with its own power meter, and multiple parking pads.A rare property offering space, privacy,and versatillity.
Property Features
Property Type: Residential - Single Family
Cooling: Heat Pump, Multi Units
Fireplaces: 1
Fuel Type: Electric, Propane Gas
Garage: Attached Garage, Detached Garage
Garage: 4 car attached
Heating: Fireplace(s), Heat Pump, Multiple Systems, Electric, P
Lot Size: 5.35 Acres
Stories: 1.0
Year Built: 2001
Feature Descriptions
Appliance: Microwave, Dishwasher, Free-Standing Range, Range Hood, Electric Water Heater
Attic: Floored Attic, Pulldown Stairs
Days on Site: 21
Energy: Insulated Doors, Insulated Windows, Storm Doors
Exterior: Brick, Vinyl Siding
Fireplace: Gas Log, Den
Flooring: Carpet, Tile, Wood
Interior: Built-in Features, Ceiling Fan(s), Dead Bolt(s), Kitchen Island, See Remarks, Solid Surface Counter, Vaulted Ceiling(s)
Lot: Level, Partially Cleared, Partially Wooded, Sloped
Lot Dimensions: 5.35 acre(s)
Sewer: Septic Tank
Total Rooms: 8
Water: Public
Water Heater: Electric
Wooded: Yes
Local Schools
High School: West Davidson
Middle School: Tyro
Elementary School: Tyro
Listed By / Shown By
Listed By
Agency Name: Gateway Realty
Shown By
Agent Name: Darlene (Sharon) Teeter
Agent Phone: Cell: (704) 677-2402
Agency Title: Lake Norman Realty

Estimate Your Payment
Estimated Payment
$ 3,789.51 per month $3,592.63 Principal & Interest $0.00 Property Tax (data not provided by mls) $196.88 Homeowner's InsuranceChange Payment Information



7925 Old Salisbury Road | MLS# 1218430
This single family home located at 7925 Old Salisbury Road , Linwood, NC 27299 is currently listed for sale with an asking price of $675,000. This property was built in 2001 and has 3 bedrooms and 2 full baths. Search Linwood real estate on darlenet.lakenormanrealty.com today.