
BEDS3
BATHS2 full 1 partial
MLS#1229048
STATUSPending
PROPERTY TYPEResidential - Single Family
Property Description
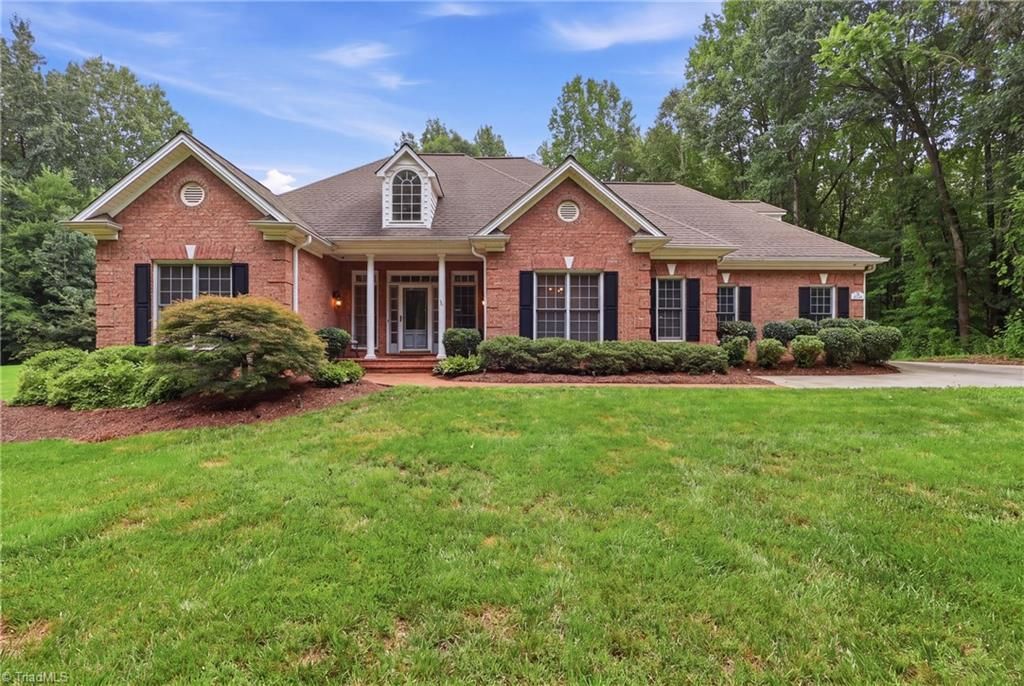
Thoughtfully designed, one owner, custom-built all-brick estate, situated on 5.35 acres, where timeless craftsmanship, exceptional quality, and meticulous care are evident throughout. Designed with an inviting open-concept floor plan, this home offers the perfect blend of spaciousness and functionality for both everyday living and entertaining. Inside, you???ll find gorgeous hardwood floors, extensive molding, and custom built-ins that showcase the home???s superior craftsmanship. Upstairs, a large bonus room offers endless possibilities as a media room, home office, playroom, or guest suite.The exterior features an attached two-car garage, detached RV building, and a massive workshop???ideal for hobbyists or anyone seeking exceptional storage and workspace. Surrounded by the privacy and beauty of 5.35 acres, this meticulously maintained estate offers the perfect combination of luxury, comfort, and versatility???a rare opportunity to own a truly exceptional property.
Property Features
Property Type: Residential - Single Family
Cooling: Central Air
Fireplaces: 1
Fuel Type: Electric
Garage: Attached Garage, Detached Garage
Garage: 6 car attached
Heating: Fireplace(s), Heat Pump, Multiple Systems, Electric
Lot Size: 5.35 Acres
Stories: 1.0
Year Built: 2001
Feature Descriptions
Appliance: Microwave, Oven, Built-In Refrigerator, Dishwasher, Range, Gas Cooktop, Ice Maker, Range Hood, Electric Water Heater
Days on Site: 28
Energy: Insulated Doors, Insulated Windows, Storm Doors, Storm Windows
Exterior: Brick
Exterior: Lighting, Garden
Fireplace: Gas Log, Living Room
Flooring: Carpet, Tile, Wood
Interior: Built-in Features, Ceiling Fan(s), Dead Bolt(s), Kitchen Island
Lot Dimensions: 5.35 acre(s)
Sewer: Septic Tank
Total Rooms: 10
Water: Public
Water Heater: Electric
Listed By / Shown By
Listed By
Agency Name: Mitchell Prime Properties
Shown By
Agent Name: Darlene (Sharon) Teeter
Agent Phone: Cell: (704) 677-2402
Agency Title: Lake Norman Realty

Estimate Your Payment
Estimated Payment
$ 3,480.17 per month $3,299.37 Principal & Interest $0.00 Property Tax (data not provided by mls) $180.80 Homeowner's InsuranceChange Payment Information



7925 Old Salisbury Road | MLS# 1229048
This single family home located at 7925 Old Salisbury Road, Linwood, NC 27299 is currently listed for sale with an asking price of $619,900. This property was built in 2001 and has 3 bedrooms and 2 full and 1 partial baths. Search Linwood real estate on darlenet.lakenormanrealty.com today.