
BEDS4
BATHS3 full 1 partial
MLS#1232932
STATUSActive
PROPERTY TYPEResidential - Single Family
SUBDIVISIONHaynes Meadow
Property Description
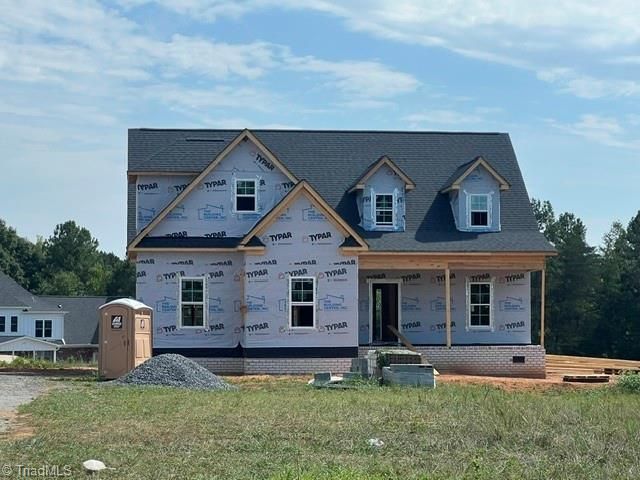
Spectacular custom home by J. Rick Lee Construction, where thoughtful design and beautifully balanced proportions make this home truly special! Youâ??ll love the inviting rocking-chair covered front porch. The sunny vaulted great room with cozy fireplace opens to the beautifully appointed kitchen featuring custom cabinetry, stainless steel appliances, granite countertops, large island & walk-in pantry. The luxurious main-level Primary Suite offers a spa-inspired bath with double vanities, walk-in shower, freestanding tub & spacious walk-in closet. Upstairs features three generous bedrooms & two full baths. Relax or entertain on the rear patio, the perfect setting for family & friends. Hurryâ??this exceptional home wonâ??t last long! Fireplace requires a propane tank to operate gas logs (to be supplied by the homeowner). Estimated completion November 2026.
Property Features
Property Type: Residential - Single Family
Cooling: Heat Pump
Fireplaces: 1
Fuel Type: Electric
Garage: 2 car attached
Garage: Attached Garage, Side Load Garage
Heating: Heat Pump, Electric
Home Style: Transitional
Lot Size: 1.06 Acres
Stories: 2.0
Year Built: 2026
Feature Descriptions
Appliance: Microwave, Dishwasher, Free-Standing Range, Electric Water Heater
Attic: Walk in Attic
Days on Site: 2
Energy: Insulated Doors, Insulated Windows
Exterior: Vinyl Siding
Fireplace: Gas Log, Great Room
Flooring: Carpet, Tile, Wood
Interior: Great Room, Ceiling Fan(s), Dead Bolt(s), Freestanding Tub, Kitchen Island, Pantry, Separate Shower
Lot Dimensions: 1.06 acre(s)
Sewer: Septic Tank
Total Rooms: 8
Water: Well
Water Heater: Electric
Local Schools
High School: Rockingham County
Middle School: Rockingham County
Elementary School: Bethany
Listed By / Shown By
Listed By
Agency Name: Howard Hanna Allen Tate Summerfield
Shown By
Agent Name: Darlene (Sharon) Teeter
Agent Phone: Cell: (704) 677-2402
Agency Title: Lake Norman Realty

Estimate Your Payment
Estimated Payment
$ 0.00 per month $0.00 Principal & Interest $0.00 Property Tax (data not provided by mls) $0.00 Homeowner's InsuranceChange Payment Information



7970 Nc Highway 65 | MLS# 1232932
This single family home located at 7970 Nc Highway 65 , Summerfield, NC 27358 is currently listed for sale with an asking price of call for price. This property was built in 2026 and has 4 bedrooms and 3 full and 1 partial baths. Nc Highway 65 is located in the Haynes Meadow subdivision. Search Haynes Meadow real estate on darlenet.lakenormanrealty.com today.