
BEDS4
BATHS3 full 2 partial
MLS#1217803
STATUSPending
PROPERTY TYPEResidential - Single Family
SUBDIVISIONBrookfield
Property Description
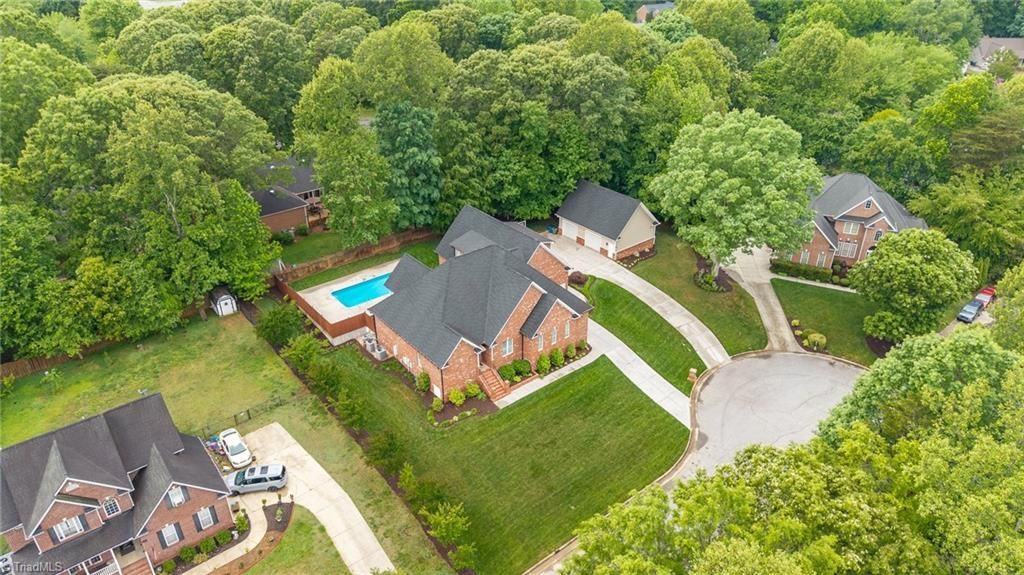
Exceptional custom home in Brookfield on .59-acre cul-de-sac lot in WA district! 3,900 sq ft, 1.5 levels, 4BR/3BA/2HB, incredible upgrades. Main lev features HWs, extensive trim, pocket doors, formal DR w coff ceiling, & stunning family room w 16??? vaulted ceiling, built-ins, granite-surround gas FP, & wall of windows topped by arched Palladian window. Chef???s kitchen w granite, tile bs, ss appl (incl wall oven), huge island & 8x7 walk-in pantry w built-ins. Spacious primary suite w vaulted ceiling, transom windows, massive custom closet & spa bath w freestanding tub, dual vanities w cabinetry, tile shower & access to pool deck. 2 add???l BRs share Jack/Jill bath. Tile mudroom & laundry. Up: bonus, 4th BR, 2 flex rooms, full bath & 54'x45' walk-in attic. Backyard oasis w pool, covered porch & fenced yard. 5 garage bays + 2 driveways incl detached insulated garage w power, 230V, plumed air system & 32'x15' walk-up space. Encapsulated crawl space, SEER2 HVAC, irrigation, surr sound & more!
Property Features
Property Type: Residential - Single Family
Cooling: Central Air
Fenced: Yes
Fireplaces: 1
Fuel Type: Electric
Garage: 5 car attached
Garage: Attached Garage, Detached Garage
Heating: See Remarks, Electric
Lot Size: 0.59 Acres
Stories: 1.5
Year Built: 2016
Feature Descriptions
Appliance: Gas Water Heater, Tankless Water Heater
Attic: Floored Attic, Walk in Attic
Days on Site: 23
Exterior: Brick
Exterior: Remarks
Fireplace: Great Room
Flooring: Carpet, Tile, Wood
Interior: Built-in Features, Ceiling Fan(s), Freestanding Tub, Kitchen Island, Pantry, Separate Shower, Vaulted Ceiling(s)
Lot: Cul-De-Sac, Subdivided
Lot Dimensions: 0.59 acre(s)
Sewer: Public Sewer
Swimming Pool: Yes
Total Rooms: 14
Water: Public
Water Heater: Gas, Tankless
Local Schools
High School: Western
Middle School: Western
Elementary School: Elon
Listed By / Shown By
Listed By
Agency Name: Barbour & Company
Shown By
Agent Name: Darlene (Sharon) Teeter
Agent Phone: Cell: (704) 677-2402
Agency Title: Lake Norman Realty

Estimate Your Payment
Estimated Payment
$ 4,294.78 per month $4,071.65 Principal & Interest $0.00 Property Tax (data not provided by mls) $223.13 Homeowner's InsuranceChange Payment Information



80 Bent Tree Court | MLS# 1217803
This single family home located at 80 Bent Tree Court, Gibsonville, NC 27249 is currently listed for sale with an asking price of $765,000. This property was built in 2016 and has 4 bedrooms and 3 full and 2 partial baths. Bent Tree Court is located in the Brookfield subdivision. Search Brookfield real estate on darlenet.lakenormanrealty.com today.