
BEDS4
BATHS4 full
MLS#1225052
STATUSPending
PROPERTY TYPEResidential - Single Family
SUBDIVISIONIrving Park
Property Description
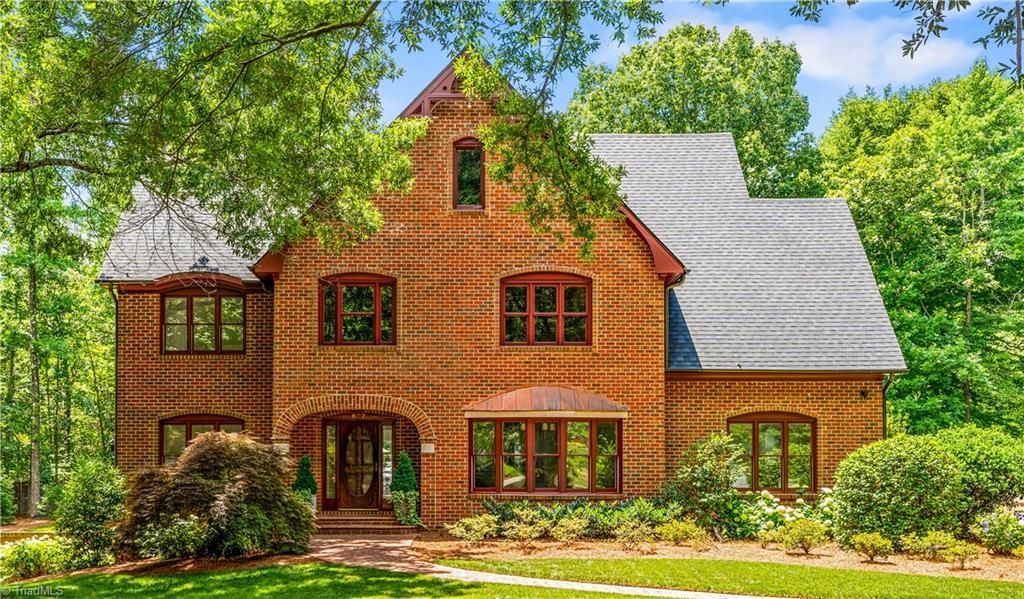
Custom, all brick home on one of the most beautifully landscaped lots in Irving Park. Extensive and classic renovations with open and bright floorplan - gorgeous kitchen - quartz countertops, oversized island, double dishwashers, 36' JennAir range/oven, quality cabinetry - overlooks breakfast area and den, with views of expansive blue stone patio and outdoor fireplace! Guest bedroom on first floor w/ full bath. Large master suite upstairs with his & hers walk-in closets. Visual Comfort lighting & Hunter Douglas shades/ remotes throughout. HUGE walk-up attic. Walk-in closets and an unfinished basement w/full bath. Pristine views of the green lawn magnify the beauty of the home and custom outdoor lighting brightens the landscape after dark. Detached 2 car garage w/walkup attic for more storage. Roof, gutters, and all copper flashing replaced 2025. From the entry and throughout the home - top to bottom - you will feel the attention to detail and quality of this property.
Property Features
Property Type: Residential - Single Family
Cooling: Central Air
Fireplaces: 1
Fuel Type: Natural Gas
Garage: Detached Garage
Garage: 2
Heating: Forced Air, Natural Gas
Lot Size: 0.92 Acres
Stories: 2.0
Year Built: 1987
Feature Descriptions
Appliance: Microwave, Oven, Built-In Range, Built-In Refrigerator, Dishwasher, Disposal, Range Hood, Gas Water Heater, Tankless Water Heater
Days on Site: 16
Exterior: Lighting, Garden, Remarks, Sprinkler System
Exterior: Brick
Fireplace: Gas Log, Great Room
Flooring: Carpet, Tile, Wood
Interior: Built-in Features, Soaking Tub, Kitchen Island, Separate Shower, Solid Surface Counter
Lot: City Lot
Lot Dimensions: 0.92 acre(s)
Sewer: Public Sewer
Total Rooms: 11
Water: Public
Water Heater: Gas, Tankless
Local Schools
High School: Page
Middle School: Mendenhall
Elementary School: Irving Park
Listed By / Shown By
Listed By
Agency Name: Tyler Redhead & McAlister Real Estate, LLC
Shown By
Agent Name: Darlene (Sharon) Teeter
Agent Phone: Cell: (704) 677-2402
Agency Title: Lake Norman Realty

Estimate Your Payment
Estimated Payment
$ 5,529.88 per month $5,242.58 Principal & Interest $0.00 Property Tax (data not provided by mls) $287.29 Homeowner's InsuranceChange Payment Information



807 Blanton Place | MLS# 1225052
This single family home located at 807 Blanton Place, Greensboro, NC 27408 is currently listed for sale with an asking price of $985,000. This property was built in 1987 and has 4 bedrooms and 4 full baths. Blanton Place is located in the Irving Park subdivision. Search Irving Park real estate on darlenet.lakenormanrealty.com today.