
BEDS3
BATHS2 full 1 partial
MLS#1233522
STATUSActive
PROPERTY TYPEResidential - Single Family
SUBDIVISIONFalls Grove
Property Description
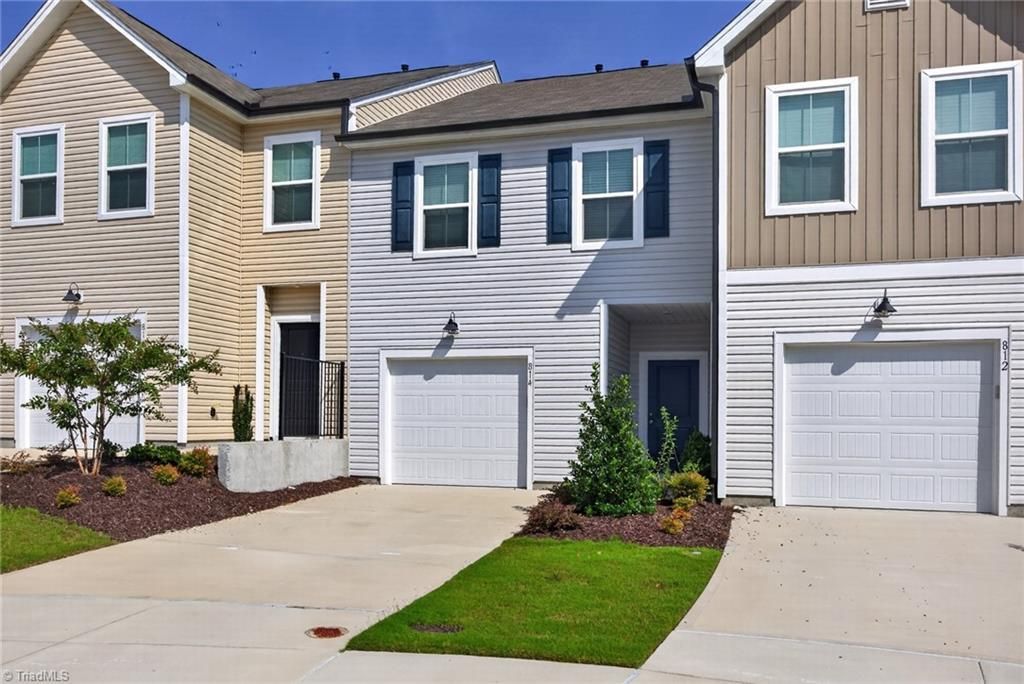
Stop renting! This 2-story, 1-car garage townhome features an open concept layout with 3 bedrooms upstairs. The owner's suite features a tray ceiling, a spacious walk-in shower, double vanity bowls in primary and secondary bathrooms, vinyl plank throughout main level, granite and quartz countertops, metal rails, upgraded kitchen with gas cooktop stove. Seller offering 5000 in buyer concessions. Davidson County taxes and schools. Refrigerator, washer & dryer included. Low HOA fee. Near shopping, restaurants, and major highways. Neighborhood amenities include a dog park, sidewalks, and playground. Well maintained, quiet cul-de-sac location. Rear patio and small private yard space for gardening, entertaining, or just relaxing. Ask about NC Housing downpayment assistance and other special programs. Qualifies for FHA, VA, and Conventional financing.
Property Features
Property Type: Residential - Single Family
Cooling: Zoned
Fuel Type: Electric
Garage: 1 car attached
Garage: Attached Garage, Front Load Garage
Heating: Forced Air, Electric
Home Style: Traditional
Lot Size: 0.04 Acres
Stories: 2.0
Year Built: 2023
Feature Descriptions
Appliance: Microwave, Dishwasher, Free-Standing Range, Gas Water Heater
Attic: Pulldown Stairs
Days on Site: 46
Energy: None
Exterior: Vinyl Siding
Flooring: Carpet, Vinyl
Foundation: Slab
HOA: Yes
HOA Fee: 99
Interior: Arched Doorways, Ceiling Fan(s), Dead Bolt(s), Kitchen Island, Pantry, Separate Shower, Solid Surface Counter
Lot: City Lot, Cleared, Cul-De-Sac, Level, Subdivided
Lot Dimensions: 0.04 acre(s)
Sewer: Public Sewer
Total Rooms: 8
Water: Public
Water Heater: Gas
Local Schools
High School: Ledford
Middle School: Ledford
Elementary School: Wallburg
Listed By / Shown By
Listed By
Agency Name: Compass Carolinas, LLC
Agency Contact: 919-999-8482
Shown By
Agent Name: Darlene (Sharon) Teeter
Agent Phone: Cell: (704) 677-2402
Agency Title: Lake Norman Realty

Estimate Your Payment
Estimated Payment
$ 1,515.24 per month $1,436.52 Principal & Interest $0.00 Property Tax (data not provided by mls) $78.72 Homeowner's InsuranceChange Payment Information



814 Falls Grove Trail | MLS# 1233522
This single family home located at 814 Falls Grove Trail, High Point, NC 27265 is currently listed for sale with an asking price of $269,900. This property was built in 2023 and has 3 bedrooms and 2 full and 1 partial baths. Falls Grove Trail is located in the Falls Grove subdivision. Search Falls Grove real estate on darlenet.lakenormanrealty.com today.