
BEDS5
BATHS3 full 1 partial
MLS#1231399
STATUSActive
PROPERTY TYPEResidential - Single Family
SUBDIVISIONDillon Ridge
Property Description
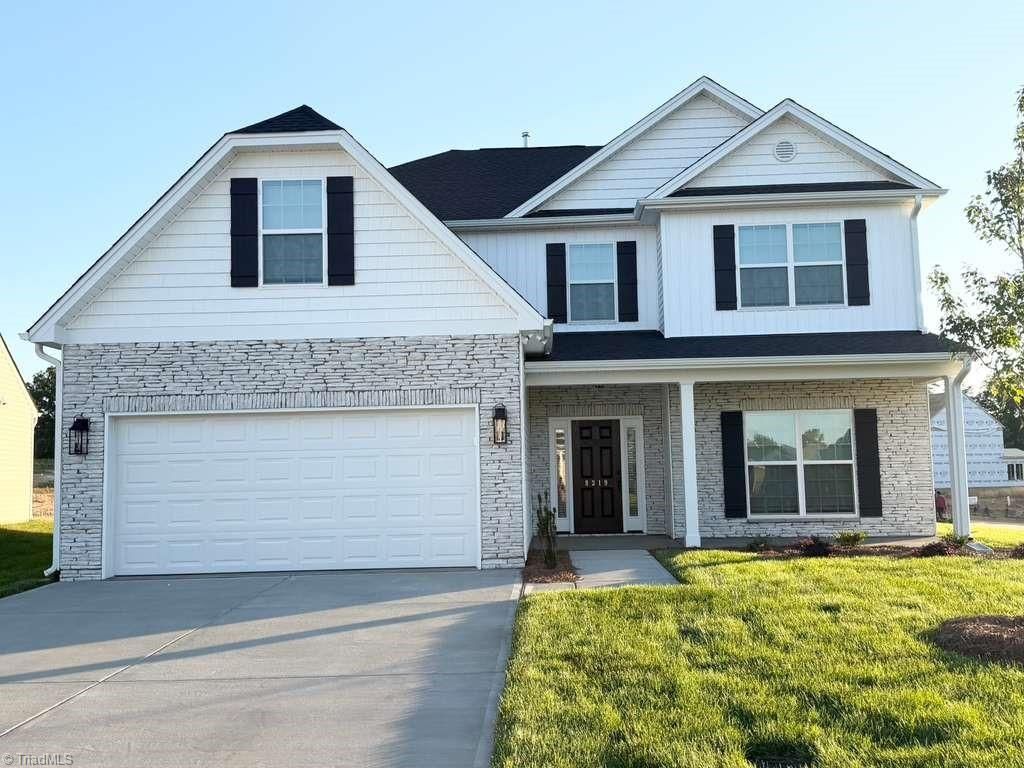
Brand-new Chatham floor plan featuring 5 bedrooms, 3.5 baths, and extensive upgrades. The bright, open layout includes a spacious great room, dining area, and upgraded kitchen with granite countertops, large island, stainless-steel appliances, microwave, dishwasher, refrigerator, slide-in gas range, plus washer, dryer, and blinds. The main-level primary suite features an extended walk-in closet and ensuite bath with a 5-ft fiberglass shower and black finishes. Upstairs offers spacious bedrooms, a 5th bedroom with full bath, bonus room above the garage, and additional storage. Upgrades include LVP flooring, wrought-iron railings, upgraded doors and hardware, recessed lighting, floodlights, tankless water heater, direct bath access from Bedroom 4, extended concrete patio, upgraded lighting, and Elevation D.
Property Features
Property Type: Residential - Single Family
Cooling: Central Air
Fuel Type: Natural Gas
Garage: 2
Garage: Attached Carport
Heating: Forced Air, Natural Gas
Lot Size: 8,267
Stories: 2.0
Year Built: 2026
Feature Descriptions
Appliance: Microwave, Dishwasher, Disposal, Free-Standing Range, Gas Water Heater
Days on Site: 6
Exterior: Stone, Vinyl Siding
Flooring: Carpet, Vinyl
Foundation: Slab
HOA: Yes
HOA Fee: 85
Interior: Ceiling Fan(s), Dead Bolt(s)
Lot Dimensions: 8267
Sewer: Public Sewer
Total Rooms: 9
Water: Public
Water Heater: Gas
Listed By / Shown By
Listed By
Agency Name: Fathom Realty
Shown By
Agent Name: Darlene (Sharon) Teeter
Agent Phone: Cell: (704) 677-2402
Agency Title: Lake Norman Realty

Estimate Your Payment
Estimated Payment
$ 2,745.29 per month $2,602.66 Principal & Interest $0.00 Property Tax (data not provided by mls) $142.63 Homeowner's InsuranceChange Payment Information



8319 Lazy Sky Lane , Unit 71 | MLS# 1231399
This single family home located at 8319 Lazy Sky Lane , Unit 71, Colfax, NC 27235 is currently listed for sale with an asking price of $489,000. This property was built in 2026 and has 5 bedrooms and 3 full and 1 partial baths. Lazy Sky Lane , Unit 71 is located in the Dillon Ridge subdivision. Search Dillon Ridge real estate on darlenet.lakenormanrealty.com today.