
BEDS4
BATHS3 full
MLS#1224469
STATUSActive
PROPERTY TYPEResidential - Single Family
SUBDIVISIONPheasant Ridge
Property Description
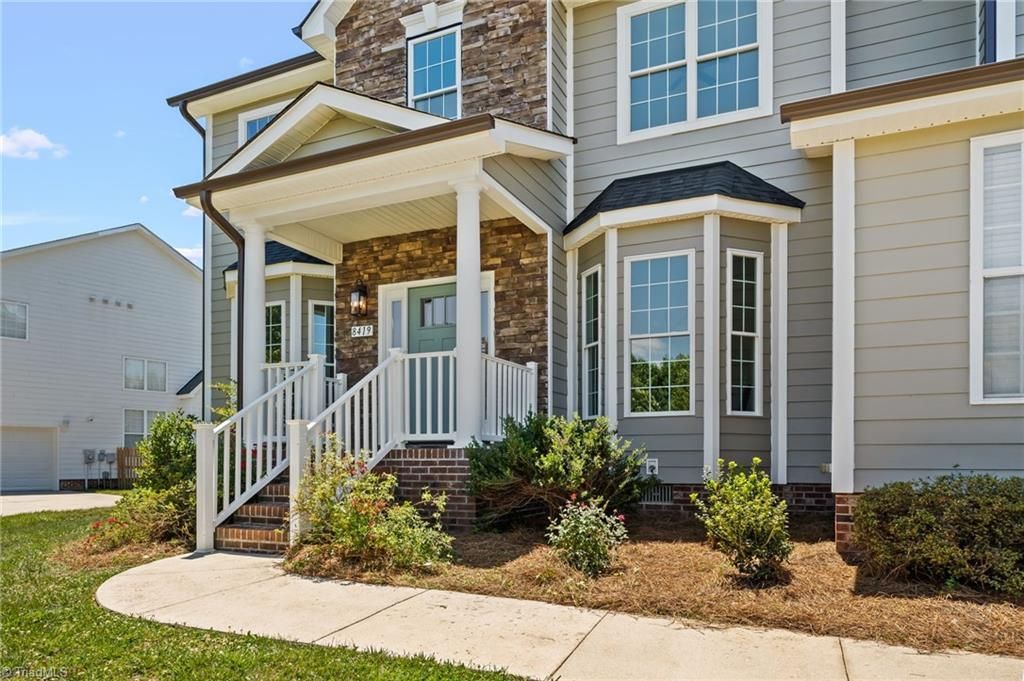
Welcome Home ~ Bright, sun-drenched sanctuary! The true star of the show is the jaw-dropping, two-story living area, where soaring ceilings + wall of windows flood the home w/streaming light. Gleaming hardwoods flow seamlessly through the main level, complemented by designer carpeting adding a touch of luxury underfoot. The gourmet kitchen is a chef???s dream - a premium gas stove, large island, cabinets galore, + dedicated bar space. Transition easily into a breakfast area & sitting space. Step directly onto your NEW, custom railed deck & take in the lush green backyd. Hard-to-find main-floor guest bedroom, offers private access to a stunning, designer full bath. Upstairs, escape to the sprawling Primary Suite ~ cozy sitting nook + "to-die-for" spa-like bath w/sep shower & sleek freestanding soaker tub. Two spacious bedrooms + a versatile office/playroom space round out the upper level. This beautiful, turnkey home on a massive corner lot is a rare Colfax find! OPEN SAT July 11, 12-2
Property Features
Property Type: Residential - Single Family
Cooling: Central Air
Fireplaces: 1
Fuel Type: Natural Gas
Garage: 2 car attached
Garage: Attached Garage
Heating: Fireplace(s), Forced Air, Natural Gas
Home Style: Transitional
Lot Size: 0.33 Acres
Stories: 2.0
Year Built: 2007
Feature Descriptions
Appliance: Dishwasher, Gas Cooktop, Free-Standing Range, Range Hood, Gas Water Heater
Days on Site: 21
Exterior: Brick, Vinyl Siding
Fireplace: Gas Log, Living Room
Flooring: Carpet, Tile, Wood
HOA: Yes
HOA Fee: 40
Interior: Built-in Features, Ceiling Fan(s), Dead Bolt(s), Freestanding Tub, Kitchen Island, Pantry, Separate Shower, Solid Surface Counter, Vaulted Ceiling(s)
Lot: Corner Lot, Subdivided
Lot Dimensions: 0.33 acre(s)
Sewer: Septic Tank
Total Rooms: 11
Water: Public
Water Heater: Gas
Local Schools
High School: Northwest
Middle School: Northwest Guilford
Elementary School: Colfax
Listed By / Shown By
Listed By
Agency Name: Howard Hanna Allen Tate High Point
Shown By
Agent Name: Darlene (Sharon) Teeter
Agent Phone: Cell: (704) 677-2402
Agency Title: Lake Norman Realty

Estimate Your Payment
Estimated Payment
$ 3,564.95 per month $3,379.74 Principal & Interest $0.00 Property Tax (data not provided by mls) $185.21 Homeowner's InsuranceChange Payment Information



8419 Pheasant Ridge Drive | MLS# 1224469
This single family home located at 8419 Pheasant Ridge Drive, Colfax, NC 27235 is currently listed for sale with an asking price of $635,000. This property was built in 2007 and has 4 bedrooms and 3 full baths. Pheasant Ridge Drive is located in the Pheasant Ridge subdivision. Search Pheasant Ridge real estate on darlenet.lakenormanrealty.com today.