
BEDS3
BATHS2 full
MLS#1234559
STATUSActive
PROPERTY TYPEResidential - Single Family
SUBDIVISIONCreeks Crossing
Property Description
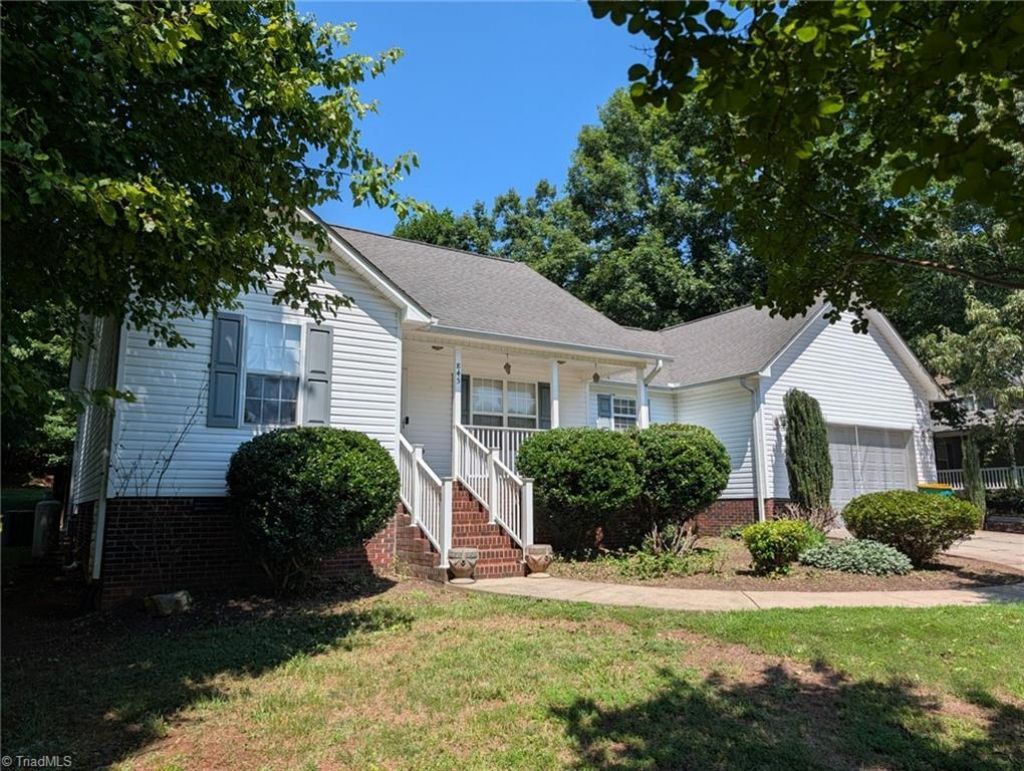
This fabulous custom built home checks off all the boxes - modern open layout, 2 car garage, front porch, fenced yard, quiet cul de sac & many popular features. Nestled on a half acre lot in a small country neighborhood of w/ NO HOA OR CITY TAXES! The main living areas flow easily. w/ the private Master BR suite on one side and two other bedrooms & bath on the other. LR looks out on both front & back porches w/vaulted ceiling & a line for gas log insert. The kitchen offers plenty of cabinet space, SS appliances, & counter breakfast bar. The DR has a bay window. Relax in the roomy MBR suite that includes trey ceiling, big walk in closet & ensuite bath w/ jetted tub & separate shower. Solid brick foundation w/ a freshly cleaned encapsulated crawl space & updated Trane heating system. Very nicely maintained w/ LVP flooring. There is a storage building in back + lots of space to play or garden. USDA eligible. OWNERS LOVE THEIR HOME BUT MUST RELOCATE FOR THEIR JOBS!
Property Features
Property Type: Residential - Single Family
Cooling: Central Air
Fireplaces: 1
Fuel Type: Electric
Garage: 2 car attached
Garage: Attached Garage
Heating: Heat Pump, Electric
Lot Size: 0.46 Acres
Stories: 1.0
Year Built: 2006
Feature Descriptions
Appliance: Dishwasher, Cooktop, Electric Water Heater
Attic: Access Only
Days on Site: 37
Energy: Storm Doors
Exterior: Brick, Vinyl Siding
Exterior: Garden
Fireplace: Great Room, Living Room
Flooring: Carpet, Vinyl
Interior: Ceiling Fan(s), Freestanding Tub, Separate Shower, Vaulted Ceiling(s)
Lot: Cul-De-Sac
Lot Dimensions: 0.46 acre(s)
Sewer: Septic Tank
Total Rooms: 7
Water: Public
Water Heater: Electric
Local Schools
High School: Southwestern Randolph
Middle School: Uwharrie Ridge Six Twelve
Elementary School: Tabernacle
Listed By / Shown By
Listed By
Agency Name: Advantage Realty Group, Inc.
Shown By
Agent Name: Darlene (Sharon) Teeter
Agent Phone: Cell: (704) 677-2402
Agency Title: Lake Norman Realty

Estimate Your Payment
Estimated Payment
$ 1,849.84 per month $1,753.74 Principal & Interest $0.00 Property Tax (data not provided by mls) $96.10 Homeowner's InsuranceChange Payment Information



845 Hidden Court | MLS# 1234559
This single family home located at 845 Hidden Court, Asheboro, NC 27205 is currently listed for sale with an asking price of $329,500. This property was built in 2006 and has 3 bedrooms and 2 full baths. Hidden Court is located in the Creeks Crossing subdivision. Search Creeks Crossing real estate on darlenet.lakenormanrealty.com today.