
BEDS3
BATHS3 full
MLS#1188519
STATUSActive
PROPERTY TYPEResidential - Single Family
SUBDIVISIONWalnut Grove Properties
Property Description
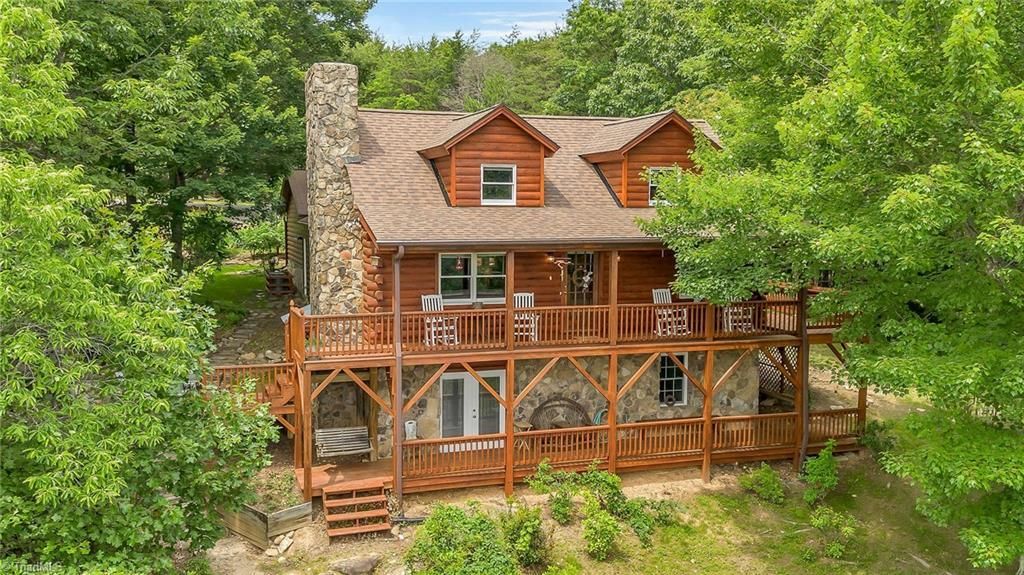
Looking for a weekend mountain escape or vacation home with LONG RANGE VIEWS, SECLUSION, and CONVENIENCE? This dream log cabin sits on 4.6± acres and features breathtaking views, gas logs, a fire pit, and an outdoor entertainment area???perfect for evening gatherings. TURNKEY and move-in ready, this 2 Bedroom + 2 guest room sought-after cabin offers mountain living at its finest with an open floor plan, spacious kitchen with eat-at bar, and a great room layout. Primary bedroom on the main level. Finished basement includes an additional bedroom and second living area/game room. Centrally located just 30 minutes to Boone, West Jefferson, and Wilkesboro???only 1 hour from Winston-Salem and 1 hour 40 minutes from Charlotte. Includes a two-car attached garage and double covered back deck with stunning views! House is being sold fully furnished minus kitchen table and tools in garage
Property Features
Property Type: Residential - Single Family
Cooling: Central Air, Heat Pump
Fireplaces: 1
Fuel Type: Electric, Propane Gas
Garage: Attached Garage
Garage: 2 car attached
Heating: Fireplace(s), Heat Pump, Wall Furnace, Electric, Propa
Lot Size: 4.65 Acres
Stories: 2.0
Year Built: 2003
Feature Descriptions
Appliance: Built-In Refrigerator, Microwave, Dishwasher, Free-Standing Range, Electric Water Heater
Days on Site: 307
Exterior: Garden
Exterior: Log, Stone, Wood Siding
Fireplace: Gas Log, Living Room
Flooring: Carpet, Wood
HOA: Yes
HOA Fee: 425
Interior: Built-in Features, Kitchen Island
Lot: Partially Cleared, Partially Wooded, Secluded, Views, Wooded
Lot Dimensions: 4.65 acre(s)
Sewer: Septic Tank
Total Rooms: 1
Water: Well
Water Heater: Electric
Wooded: Yes
Listed By / Shown By
Listed By
Agency Name: Ward & Ward Properties, LLC
Shown By
Agent Name: Darlene (Sharon) Teeter
Agent Phone: Cell: (704) 677-2402
Agency Title: Lake Norman Realty

Estimate Your Payment
Estimated Payment
$ 3,705.30 per month $3,512.80 Principal & Interest $0.00 Property Tax (data not provided by mls) $192.50 Homeowner's InsuranceChange Payment Information



847 Overland Trail | MLS# 1188519
This single family home located at 847 Overland Trail, Hays, NC 28635 is currently listed for sale with an asking price of $660,000. This property was built in 2003 and has 3 bedrooms and 3 full baths. Overland Trail is located in the Walnut Grove Properties subdivision. Search Walnut Grove Properties real estate on darlenet.lakenormanrealty.com today.