
BEDS4
BATHS3 full 1 partial
MLS#1219652
STATUSActive
PROPERTY TYPEResidential - Single Family
SUBDIVISIONLilah Grove
Property Description
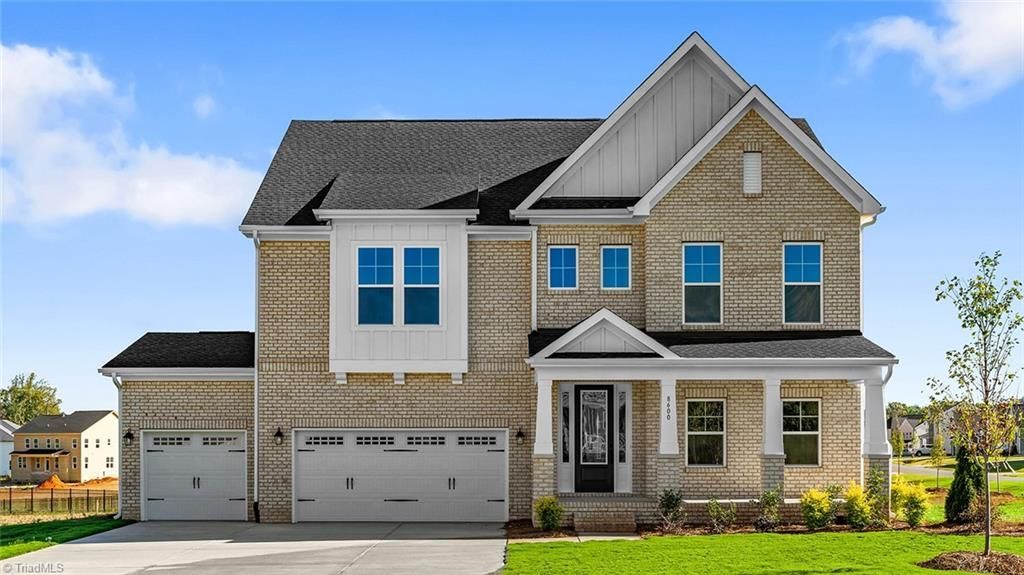
From the moment you step inside, the Roland delivers style and substance. Designed for elevated living and effortless entertaining, this home showcases a stunning gourmet kitchen with a large island, built-in appliances, gas cooktop, vented hood, and walk-in pantryâ??all flowing into the sunlit great room and casual dining area. Elegant 7-inch crown molding enhances the main level, while the coffered-ceiling dining room and private office add a touch of sophistication. Enjoy true indoor-outdoor living with a bright sunroom, covered porch, and inviting front porch. Upstairs, the primary suite is a true retreat with a boxed ceiling, sitting area, dual walk-in closets, and a spa-inspired bath with an oversized tiled shower. Generous secondary bedrooms, bonus room, and laundry complete this thoughtfully designed home.
Property Features
Property Type: Residential - Single Family
Cooling: Central Air
Fireplaces: 1
Fuel Type: Natural Gas
Garage: 3 car attached
Garage: Attached Garage
Heating: Forced Air, Natural Gas
Lot Size: 0.89 Acres
Stories: 2.0
Year Built: 2026
Feature Descriptions
Appliance: Microwave, Dishwasher, Gas Cooktop, Range Hood, Tankless Water Heater
Attic: Pulldown Stairs
Days on Site: 152
Energy: Insulated Doors, Insulated Windows
Exterior: Brick, Cement Siding
Fireplace: Living Room
Flooring: Carpet, Vinyl
HOA: Yes
HOA Fee: 602
Interior: Ceiling Fan(s), Kitchen Island, Pantry, Separate Shower, Solid Surface Counter
Lot: Level
Lot Dimensions: 0.89 acre(s)
Sewer: Septic Tank
Total Rooms: 10
Water: Private
Water Heater: Tankless
Listed By / Shown By
Listed By
Agency Name: Mungo Homes
Shown By
Agent Name: Darlene (Sharon) Teeter
Agent Phone: Cell: (704) 677-2402
Agency Title: Lake Norman Realty

Estimate Your Payment
Estimated Payment
$ 3,621.09 per month $3,432.96 Principal & Interest $0.00 Property Tax (data not provided by mls) $188.13 Homeowner's InsuranceChange Payment Information



8600 Lemur Lane | MLS# 1219652
This single family home located at 8600 Lemur Lane, Summerfield, NC 27358 is currently listed for sale with an asking price of $645,000. This property was built in 2026 and has 4 bedrooms and 3 full and 1 partial baths. Lemur Lane is located in the Lilah Grove subdivision. Search Lilah Grove real estate on darlenet.lakenormanrealty.com today.