
BEDS4
BATHS3 full
MLS#1209226
STATUSActive
PROPERTY TYPEResidential - Single Family
SUBDIVISIONWoodview Estates
Property Description
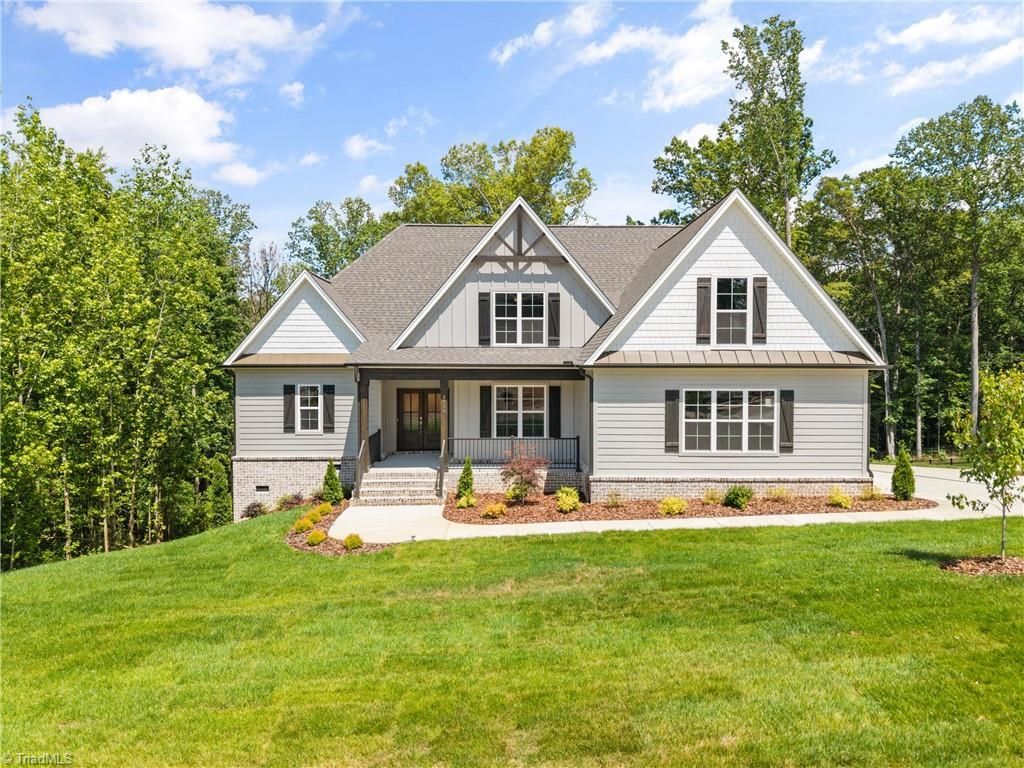
Use builders approve lender and receive up to $5000 in loan cost! Woodview Estates-this beautifully designed 4-bedroom, 3-bath home, welcomes you with a covered front porch and an open, light-filled floor plan. The chef???s kitchen features a large dine-in island, gas cooktop, solid surface countertops, and overlooks the dining area with access to a side covered deck with trex decking???perfect for entertaining. The family room showcases a vaulted ceiling with decorative beams, custom built-ins, and a gas log fireplace, with doors leading to a spacious outdoor patio. The main-level primary suite offers a spa-like bath, plus an additional first-floor bedroom for convenience. Upstairs includes two bedrooms, a full bath, bonus room, and walk-in attic storage. All situated on an approximate half-acre lot???this home blends comfort, style, and space beautifully. Some photos show virtual staging.
Property Features
Property Type: Residential - Single Family
Cooling: Central Air
Fireplaces: 1
Fuel Type: Natural Gas
Garage: 2 car attached
Garage: Attached Garage
Heating: Forced Air, Natural Gas
Lot Size: 0.51 Acres
Stories: 1.5
Year Built: 2025
Feature Descriptions
Appliance: Oven, Cooktop, Dishwasher, Tankless Water Heater
Attic: Walk in Attic
Days on Site: 144
Exterior: Brick, Cement Siding
Fireplace: Gas Log, Keeping Room
Flooring: Carpet, Engineered Hardwood, Tile
HOA: Yes
HOA Fee: 550
Interior: Ceiling Fan(s), Dead Bolt(s), Kitchen Island, Pantry, Separate Shower, Solid Surface Counter, Vaulted Ceiling(s)
Lot Dimensions: 0.51 acre(s)
Sewer: Septic Tank
Total Rooms: 8
Water: Public
Water Heater: Tankless
Listed By / Shown By
Listed By
Agency Name: Berkshire Hathaway HomeServices Carolinas Realty
Shown By
Agent Name: Darlene (Sharon) Teeter
Agent Phone: Cell: (704) 677-2402
Agency Title: Lake Norman Realty

Estimate Your Payment
Estimated Payment
$ 4,490.71 per month $4,257.40 Principal & Interest $0.00 Property Tax (data not provided by mls) $233.30 Homeowner's InsuranceChange Payment Information



8730 Atlas Heights Way | MLS# 1209226
This single family home located at 8730 Atlas Heights Way, Lewisville, NC 27023 is currently listed for sale with an asking price of $799,900. This property was built in 2025 and has 4 bedrooms and 3 full baths. Atlas Heights Way is located in the Woodview Estates subdivision. Search Woodview Estates real estate on darlenet.lakenormanrealty.com today.