
BEDS4
BATHS3 full 2 partial
MLS#1226149
STATUSActive
PROPERTY TYPEResidential - Single Family
Property Description
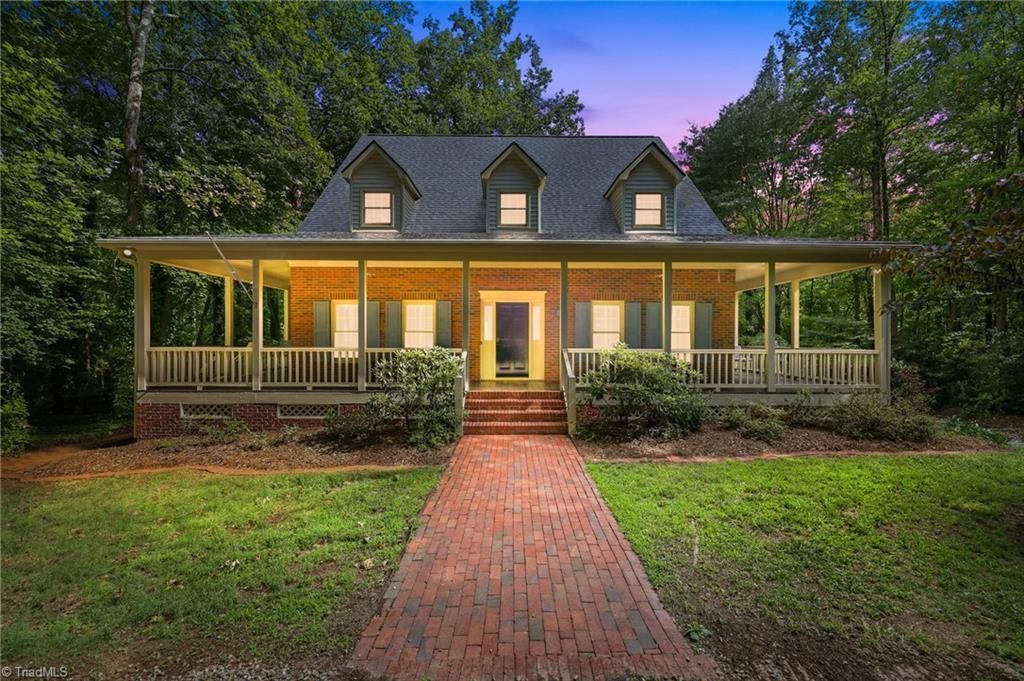
Tucked away on 5.53 acres, this custom Cape Cod equestrian estate captures the peace of country living in a convenient location. Inside, the soaring vaulted great room, hardwood floors, two fireplaces, and sought-after main-level primary suite create an inviting atmosphere. The finished walk-out lower-level features private exterior access, a guest suite, and flexible bonus space ideal for multi-generational living, recreation, fitness, or a home office. Covered front/rear porches, a screened porch, hardscape fire pit area, koi pond, pergola, and gardens extend the living space outdoors. A true highlight of the property is the impressive Morton three stall horse barn, complete with tack room, heated workshop, equipment bays, hot water, and riding arena. Improvements include a new roof (2025), interior/exterior paint (2026), new carpet (2026), upgraded kitchen (2021), and a tankless hot water heater (2022). Rare opportunity to own a property offering so much in the heart of the Triad.
Property Features
Property Type: Residential - Single Family
Cooling: Central Air
Fenced: Yes
Fireplaces: 2
Fuel Type: Electric, Propane Gas
Garage: Attached Garage, Basement Garage, Detached Garage, Side Load Garage
Garage: 5 car attached
Heating: Forced Air, Heat Pump, Multiple Systems, Electric, Pro
Home Style: Cape Cod
Lot Size: 5.53 Acres
Stories: 2.0
Year Built: 1987
Feature Descriptions
Appliance: Dishwasher, Free-Standing Range, Range Hood, Gas Water Heater, Tankless Water Heater
Days on Site: 7
Exterior: Brick
Exterior: Garden, Sprinkler System
Fireplace: Gas Log, Basement, Great Room
Flooring: Carpet, Tile, Wood
Interior: Ceiling Fan(s), Dead Bolt(s), Pantry, Vaulted Ceiling(s)
Lot: Horses Allowed
Lot Dimensions: 5.53 acre(s)
Sewer: Septic Tank
Total Rooms: 11
Water: Well
Water Heater: Gas, Tankless
Local Schools
High School: Southwest
Middle School: Southwest
Elementary School: Colfax
Listed By / Shown By
Listed By
Agency Name: KELLER WILLIAMS REALTY
Shown By
Agent Name: Darlene (Sharon) Teeter
Agent Phone: Cell: (704) 677-2402
Agency Title: Lake Norman Realty

Estimate Your Payment
Estimated Payment
$ 5,047.06 per month $4,784.86 Principal & Interest $0.00 Property Tax (data not provided by mls) $262.21 Homeowner's InsuranceChange Payment Information



8861 Boylston Road | MLS# 1226149
This single family home located at 8861 Boylston Road , Colfax, NC 27235 is currently listed for sale with an asking price of $899,000. This property was built in 1987 and has 4 bedrooms and 3 full and 2 partial baths. Search Colfax real estate on darlenet.lakenormanrealty.com today.