
BEDS3
BATHS2 full 1 partial
MLS#1220263
STATUSActive
PROPERTY TYPEResidential - Single Family
SUBDIVISIONBelews Ridge
Property Description
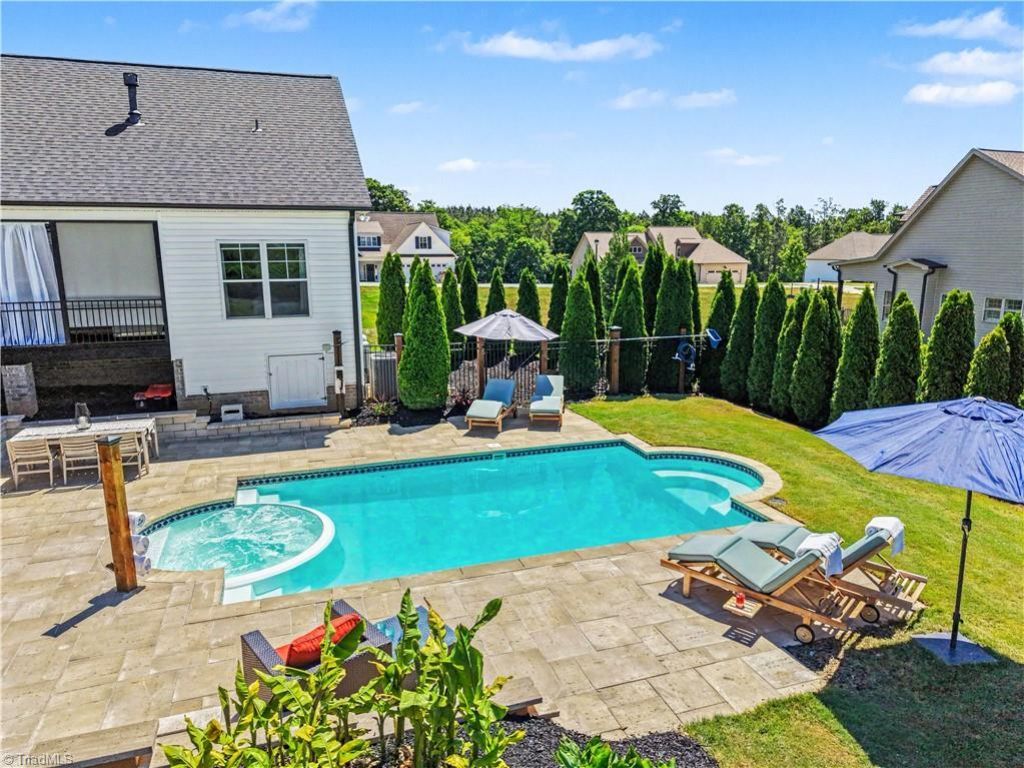
Gorgeous custom build by CJ Builders. Open floor plan featuring 3 bedrooms, 2.5 bath, pristine solid white oak floors, vaulted living area, and custom river rock gas log fireplace. The chefâ??s kitchen boasts new stainless steel Bosch range (2024) with matching dishwasher. The oversized Venato Quartz kitchen island overlooks the family room and is surrounded by matching Quartz countertops, open shelving, and modern tile backsplash. The formal dining room seamlessly ties together the perfect space for entertainment. Vaulted Primary bedroom suite leads to spa-like bathroom featuring a garden soaking tub and tiled shower, and a spacious walk-in closet featuring custom shelving and built-in drawers. This .78 acre backyard oasis features a thoughtfully designed resort-style in-ground heated saltwater pool with inset hot tub. The craftsmanship and quality found in this home will not disappoint! Located minutes from Belews Lake Marina in NW school district.
Property Features
Property Type: Residential - Single Family
Cooling: Heat Pump
Fenced: Yes
Fireplaces: 1
Fuel Type: Electric
Garage: 2 car attached
Garage: Attached Garage, Side Load Garage
Heating: Heat Pump, Electric
Home Style: Transitional
Lot Size: 0.78 Acres
Stories: 1.0
Year Built: 2019
Feature Descriptions
Appliance: Microwave, Dishwasher, Free-Standing Range, Electric Water Heater
Days on Site: 2
Energy: Insulated Doors, Insulated Windows
Exterior: Vinyl Siding
Fireplace: Gas Log, Great Room
Flooring: Carpet, Tile, Wood
HOA: Yes
HOA Fee: 310
Interior: Great Room, Ceiling Fan(s), Dead Bolt(s), Kitchen Island, Pantry, Separate Shower
Lot Dimensions: 0.78 acre(s)
Sewer: Private Sewer, Septic Tank
Swimming Pool: Yes
Total Rooms: 7
Water: Private, Well
Water Heater: Electric
Local Schools
High School: Northwest
Middle School: Northwest
Elementary School: Stokesdale
Listed By / Shown By
Listed By
Agency Name: Howard Hanna Allen Tate Summerfield
Shown By
Agent Name: Darlene (Sharon) Teeter
Agent Phone: Cell: (704) 677-2402
Agency Title: Lake Norman Realty

Estimate Your Payment
Estimated Payment
$ 3,463.89 per month $3,283.93 Principal & Interest $0.00 Property Tax (data not provided by mls) $179.96 Homeowner's InsuranceChange Payment Information



8868 Belews Ridge Road | MLS# 1220263
This single family home located at 8868 Belews Ridge Road , Stokesdale, NC 27357 is currently listed for sale with an asking price of $617,000. This property was built in 2019 and has 3 bedrooms and 2 full and 1 partial baths. Belews Ridge Road is located in the Belews Ridge subdivision. Search Belews Ridge real estate on darlenet.lakenormanrealty.com today.