
BEDS3
BATHS2 full 1 partial
MLS#1225281
STATUSPending
PROPERTY TYPEResidential - Single Family
SUBDIVISIONBelews Ridge
Property Description
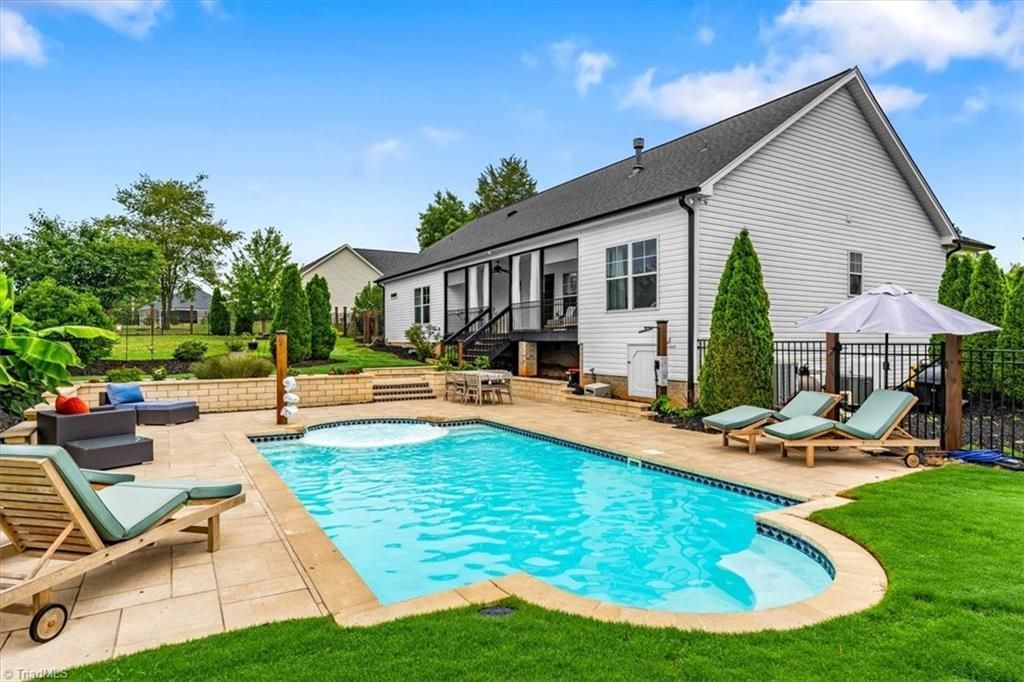
Resort-style living meets everyday comfort in this custom CJ Builders home on a beautifully landscaped lot in desirable Belews Ridge, located in Guilford County zoned for NW schools. This thoughtfully designed one-level home offers an open floor plan, soaring ceilings, abundant natural light, a stone fireplace, and a formal dining room. The kitchen features white cabinetry, ss appliances, a large island, built-in wine rack, walk-in pantry, and custom drop zone. Primary BR includes vaulted ceilings, luxurious ensuite w/ dual vanities, soaking tub, separate shower, and a custom walk-in closet. Step outside to your private backyard retreat with a heated saltwater pool, inset spa, expansive covered porch, fire pit, professional landscaping, and fully fenced yard. Additional features include an EV charging station, whole-home water purification system, and numerous custom upgrades. Conveniently located minutes from Belews Lake, shopping, & dining. Luxury living offered inside & out!
Property Features
Property Type: Residential - Single Family
Cooling: Heat Pump
Fireplaces: 2
Fuel Type: Electric, Propane Gas
Garage: Attached Garage, Side Load Garage
Garage: 2 car attached
Heating: Heat Pump, Electric, Propane
Home Style: Ranch
Lot Size: 0.69 Acres
Stories: 1.0
Year Built: 2019
Feature Descriptions
Appliance: Microwave, Dishwasher, Free-Standing Range, Electric Water Heater
Days on Site: 8
Energy: Insulated Doors, Insulated Windows
Exterior: Vinyl Siding
Fireplace: Gas Log, Great Room, Outside
Flooring: Carpet, Tile, Wood
HOA: Yes
HOA Fee: 310
Interior: Great Room, Ceiling Fan(s), Dead Bolt(s), Kitchen Island, Pantry, Separate Shower
Lot Dimensions: 0.69 acre(s)
Sewer: Private Sewer, Septic Tank
Swimming Pool: Yes
Total Rooms: 7
Water: Private, Well
Water Heater: Electric
Local Schools
High School: Northwest
Middle School: Northwest
Elementary School: Stokesdale
Listed By / Shown By
Listed By
Agency Name: Howard Hanna Allen Tate Oak Ridge - Highway 68 N
Shown By
Agent Name: Darlene (Sharon) Teeter
Agent Phone: Cell: (704) 677-2402
Agency Title: Lake Norman Realty

Estimate Your Payment
Estimated Payment
$ 2,807.04 per month $2,661.21 Principal & Interest $0.00 Property Tax (data not provided by mls) $145.83 Homeowner's InsuranceChange Payment Information



8868 Belews Ridge Road | MLS# 1225281
This single family home located at 8868 Belews Ridge Road, Stokesdale, NC 27357 is currently listed for sale with an asking price of $499,999. This property was built in 2019 and has 3 bedrooms and 2 full and 1 partial baths. Belews Ridge Road is located in the Belews Ridge subdivision. Search Belews Ridge real estate on darlenet.lakenormanrealty.com today.