
BEDS3
BATHS2 full 1 partial
MLS#1217763
STATUSPending
PROPERTY TYPEResidential - Single Family
SUBDIVISIONPepper Ridge
Property Description
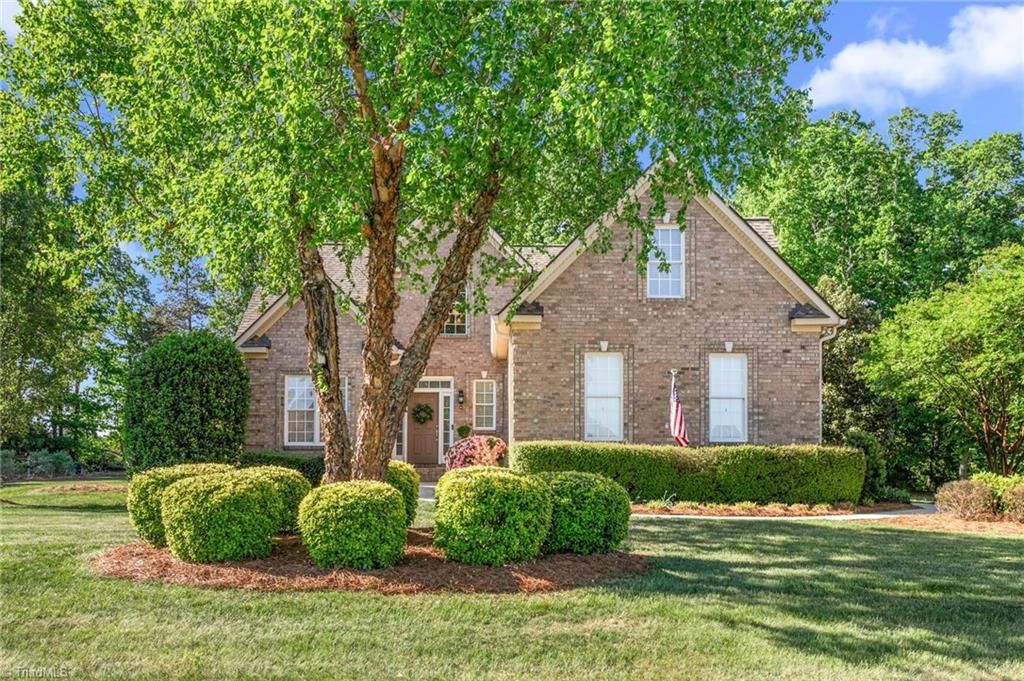
New listing in highly sought after OAK RIDGE. Popular NORTHWEST Schools. Thoughtful upgrades and updates are evident throughout, making this home truly move-in ready. Brand NEW Roof (2026) and beautifully refinished hardwood floors. The main level features a spacious Primary Suite. Open-concept Kitchen and Living Room area, ideal for entertaining. Formal Dining Room for special gatherings, or may also be utilized as main level Office or Playroom. Upstairs offers two generously sized Bedrooms, a full Bath, and a versatile Bonus Room???perfect flex space. Enjoy outdoor living on the private back deck, surrounded by mature trees for added privacy. Encapsulated crawl space. Conveniently located near parks, schools, and shopping, this home offers comfort, functionality, and an unbeatable location. You don't want to miss out on this one! Showings begin Friday, 5/1/26
Property Features
Property Type: Residential - Single Family
Cooling: Central Air
Fireplaces: 1
Fuel Type: Natural Gas
Garage: 2 car attached
Garage: Attached Garage
Heating: Forced Air, Natural Gas
Home Style: Transitional
Lot Size: 0.35 Acres
Stories: 2.0
Year Built: 2004
Feature Descriptions
Appliance: Microwave, Dishwasher, Gas Cooktop, Free-Standing Range, Gas Water Heater
Attic: Eave Storage, Pulldown Stairs
Days on Site: 23
Exterior: Brick, Vinyl Siding
Fireplace: Gas Log, Living Room
Flooring: Carpet, Tile, Wood
HOA: Yes
HOA Fee: 385
Interior: Ceiling Fan(s), Dead Bolt(s), Pantry, Separate Shower, Solid Surface Counter, Vaulted Ceiling(s)
Lot: Subdivided
Lot Dimensions: 0.35 acre(s)
Sewer: Septic Tank
Total Rooms: 8
Water: Public
Water Heater: Gas
Local Schools
High School: Northwest
Middle School: Northwest Guilford
Elementary School: Oak Ridge
Listed By / Shown By
Listed By
Agency Name: Coldwell Banker Advantage
Shown By
Agent Name: Darlene (Sharon) Teeter
Agent Phone: Cell: (704) 677-2402
Agency Title: Lake Norman Realty

Estimate Your Payment
Estimated Payment
$ 3,087.75 per month $2,927.33 Principal & Interest $0.00 Property Tax (data not provided by mls) $160.42 Homeowner's InsuranceChange Payment Information



8905 Clear Springs Road | MLS# 1217763
This single family home located at 8905 Clear Springs Road, Oak Ridge, NC 27310 is currently listed for sale with an asking price of $550,000. This property was built in 2004 and has 3 bedrooms and 2 full and 1 partial baths. Clear Springs Road is located in the Pepper Ridge subdivision. Search Pepper Ridge real estate on darlenet.lakenormanrealty.com today.