
BEDS4
BATHS3 full 1 partial
MLS#1226249
STATUSActive
PROPERTY TYPEResidential - Single Family
SUBDIVISIONWoodview Estates
Property Description
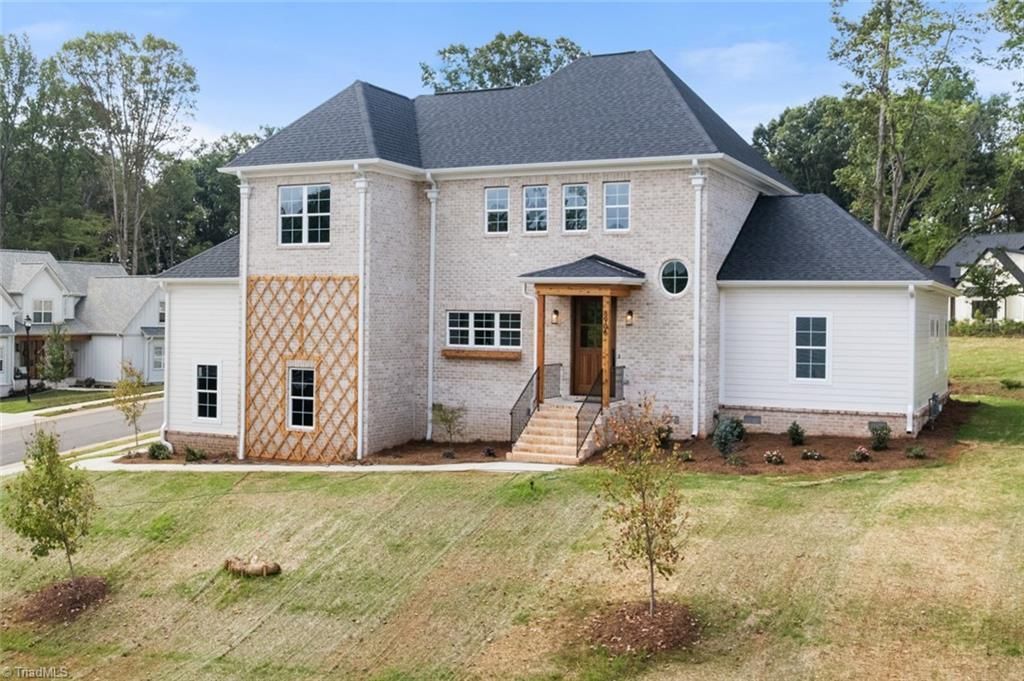
Welcome to The Birchwood! This thoughtfully designed new construction home offers beautiful curb appeal with a balanced roofline and inviting exterior. Inside, the open floor plan creates a seamless flow, making it ideal for both entertaining and daily life. The spacious walk-in scullery, complete with a second sink, second dishwasher, and abundant storage, adds both style and functionality, while keeping the heart of the home organized. The main-level primary suite includes a luxurious en-suite bath and generous closet space. Upstairs, a versatile loft offers endless possibilities for work, play or relaxation. Also upstairs, you will find a bedroom with its own en-suite, two additional bedrooms, and another full bath, providing plenty of space for everyone. Designed with comfort, quality, and modern living in mind, The Birchwood is a home you'll love coming home to. Up to $10,000 in Combined Builder and Preferred Lender Incentives Available!
Property Features
Property Type: Residential - Single Family
Cooling: Central Air, Heat Pump, Multi Units
Fireplaces: 1
Fuel Type: Electric, Natural Gas
Garage: Attached Garage, Side Load Garage
Garage: 2 car attached
Heating: Fireplace(s), Forced Air, Heat Pump, Multiple Systems
Lot Size: 0.55 Acres
Stories: 2.0
Year Built: 2026
Feature Descriptions
Appliance: Microwave, Dishwasher, Range, Gas Cooktop, Free-Standing Range, Range Hood, Gas Water Heater, Tankless Water Heater
Attic: Access Only, Pulldown Stairs
Days on Site: 8
Exterior: Brick, Cement Siding, Wood Siding
Fireplace: Gas Log, Living Room
Flooring: Carpet, Engineered Hardwood, Tile
HOA: Yes
HOA Fee: 550
Interior: Built-in Features, Ceiling Fan(s), Dead Bolt(s), Freestanding Tub, Kitchen Island, Pantry, Separate Shower, Solid Surface Counter
Lot: City Lot, Cleared, Corner Lot, Subdivided
Lot Dimensions: 0.55 acre(s)
Sewer: Septic Tank
Total Rooms: 10
Water: Public
Water Heater: Gas, Tankless
Local Schools
High School: West Forsyth
Middle School: Meadowlark
Elementary School: Southwest
Listed By / Shown By
Listed By
Agency Name: Berkshire Hathaway HomeServices Carolinas Realty
Shown By
Agent Name: Darlene (Sharon) Teeter
Agent Phone: Cell: (704) 677-2402
Agency Title: Lake Norman Realty

Estimate Your Payment
Estimated Payment
$ 4,873.03 per month $4,619.86 Principal & Interest $0.00 Property Tax (data not provided by mls) $253.17 Homeowner's InsuranceChange Payment Information



8906 Maltese Court | MLS# 1226249
This single family home located at 8906 Maltese Court, Lewisville, NC 27023 is currently listed for sale with an asking price of $868,000. This property was built in 2026 and has 4 bedrooms and 3 full and 1 partial baths. Maltese Court is located in the Woodview Estates subdivision. Search Woodview Estates real estate on darlenet.lakenormanrealty.com today.