
BEDS4
BATHS3 full
MLS#1237828
STATUSActive
PROPERTY TYPEResidential - Single Family
SUBDIVISIONWoodview Estates
Property Description
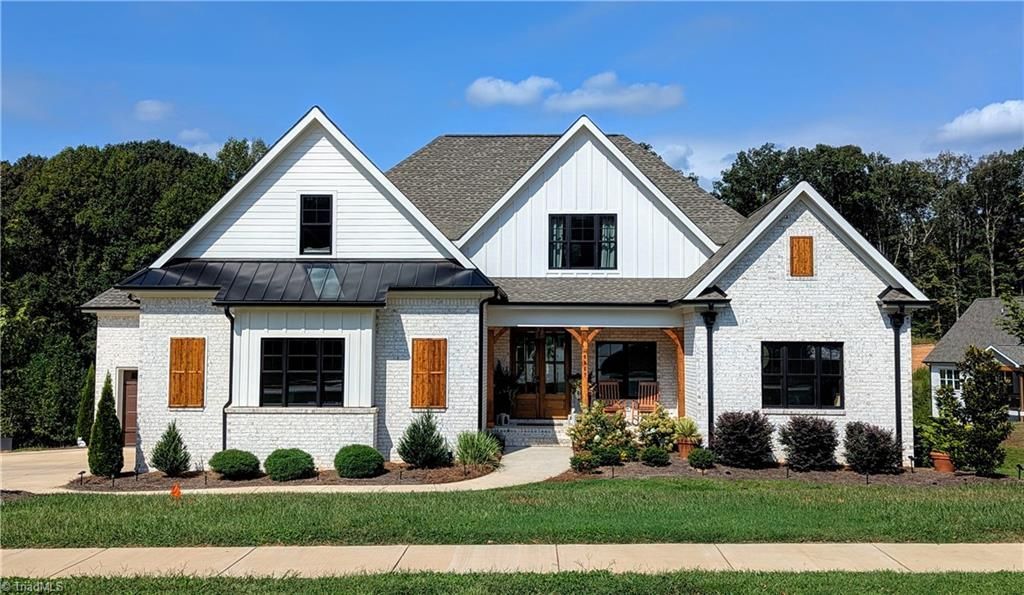
Experience the pinnacle of craftsmanship in this 2024 Parade of Homes Gold Winner, situated on a .73-acre cul-de-sac lot in Lewisvilleâ??s highly sought-after Woodview Estates. Beyond the striking brick exterior, discover over 3,400 sqft of unmatched detail. The open-concept main level features tall ceilings, wide-plank wood floors, a cozy gas fireplace, and a top-tier chef's kitchen that flows seamlessly into a private screened porch. High-end luxury designed for everyday convenience, the main floor offers a spa-like primary suite with a freestanding tub, full tile shower with a bluetooth speaker, plus two more spacious bedrooms and guest bathroom. Upstairs provides incredible versatility with a private 4th bedroom, full bathroom, multiple flex spaces, and massive walk-in storage. Complete with an oversized 3-car garage. Top-tier amenities just minutes away. This property truly defines the gold standard of luxury living.
Property Features
Property Type: Residential - Single Family
Cooling: Central Air
Fireplaces: 1
Fuel Type: Natural Gas
Garage: 3
Garage: Side Load Garage
Heating: Forced Air, Natural Gas
Lot Size: 0.73 Acres
Stories: 1.5
Year Built: 2024
Feature Descriptions
Appliance: Dishwasher, Gas Cooktop, Range Hood, Gas Water Heater
Attic: Floored Attic, Walk in Attic
Days on Site: 3
Exterior: Brick
Exterior: Lighting
Fireplace: Gas Log, Living Room
Flooring: Carpet, Tile, Wood
HOA: Yes
HOA Fee: 550
Interior: Built-in Features, Ceiling Fan(s), Dead Bolt(s), Freestanding Tub, Kitchen Island, Pantry, Separate Shower, Solid Surface Counter, Vaulted Ceiling(s)
Lot Dimensions: 0.73 acre(s)
Sewer: Septic Tank
Total Rooms: 11
Water: Public
Water Heater: Gas
Listed By / Shown By
Listed By
Agency Name: The W Group Real Estate
Agency Contact: 336-443-6556
Shown By
Agent Name: Darlene (Sharon) Teeter
Agent Phone: Cell: (704) 677-2402
Agency Title: Lake Norman Realty

Estimate Your Payment
Estimated Payment
$ 5,052.12 per month $4,789.65 Principal & Interest $0.00 Property Tax (data not provided by mls) $262.47 Homeowner's InsuranceChange Payment Information



8967 Maltese Court | MLS# 1237828
This single family home located at 8967 Maltese Court , Lewisville, NC 27023 is currently listed for sale with an asking price of $899,900. This property was built in 2024 and has 4 bedrooms and 3 full baths. Maltese Court is located in the Woodview Estates subdivision. Search Woodview Estates real estate on darlenet.lakenormanrealty.com today.