
BEDS3
BATHS2 full 1 partial
MLS#1221812
STATUSActive
PROPERTY TYPEResidential - Single Family
SUBDIVISIONJefferson Woods
Property Description
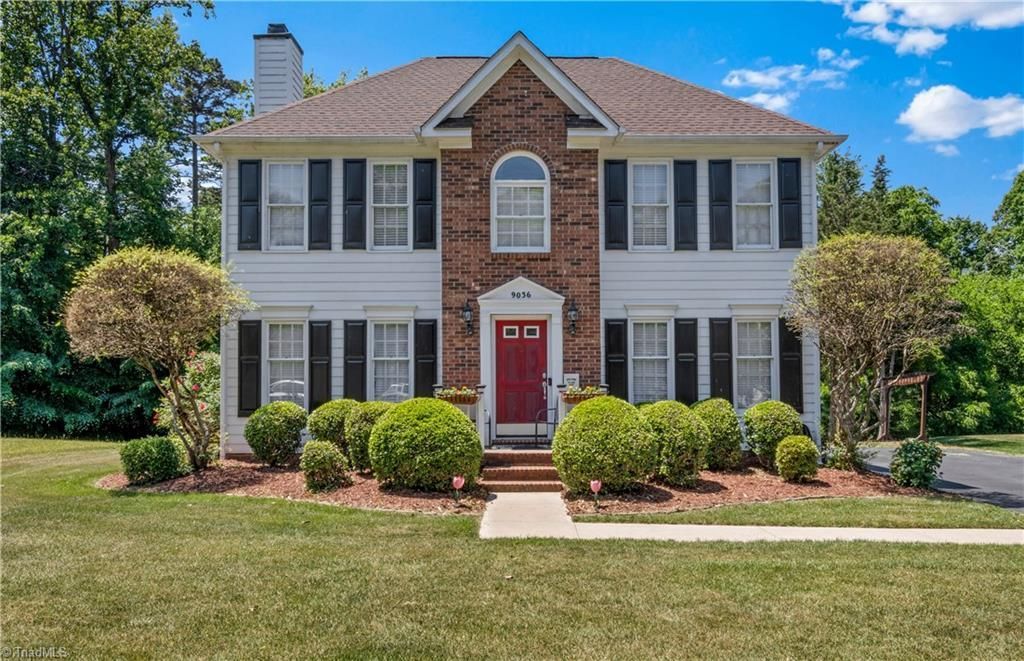
Charming 3-bedroom, 2.5-bath home located in the beautiful Jefferson Woods neighborhood! This inviting home features gorgeous wood flooring on the main level, offering a spacious casual living room with a cozy fireplace and a formal dining room. The kitchen is full of charm with glass-front cabinetry, crown molding, accent lighting, a breakfast bar, and a sunny dining area. The large primary suite offers a private retreat complete with dual vanities, a garden tub, separate shower, and an oversized walk-in closet. Enjoy relaxing outdoors on the private back deck overlooking the woods, while the spacious backyard provides both privacy and plenty of room to enjoy. Spacious, inviting, and full of charm, all in a desirable neighborhood = A beautiful place to call HOME!
Property Features
Property Type: Residential - Single Family
Cooling: Heat Pump
Fireplaces: 1
Fuel Type: Electric
Garage: None
Heating: Heat Pump, Electric
Home Style: Traditional
Lot Size: 0.39 Acres
Stories: 2.0
Year Built: 1993
Feature Descriptions
Appliance: Microwave, Dishwasher, Range Hood, Electric Water Heater
Attic: Pulldown Stairs
Days on Site: 2
Exterior: Brick, Masonite
Exterior: Garden
Fireplace: Living Room
Flooring: Carpet, Tile, Vinyl, Wood
Foundation: Slab
Interior: Ceiling Fan(s), Dead Bolt(s), Soaking Tub, Separate Shower, Solid Surface Counter
Lot: Cleared, Level, Subdivided, Wooded
Lot Dimensions: 0.39 acre(s)
Sewer: Public Sewer
Total Rooms: 8
Water: Public
Water Heater: Electric
Wooded: Yes
Listed By / Shown By
Listed By
Agency Name: Keller Williams Realty Elite
Shown By
Agent Name: Darlene (Sharon) Teeter
Agent Phone: Cell: (704) 677-2402
Agency Title: Lake Norman Realty

Estimate Your Payment
Estimated Payment
$ 1,656.16 per month $1,570.11 Principal & Interest $0.00 Property Tax (data not provided by mls) $86.04 Homeowner's InsuranceChange Payment Information



9036 Jefferson Woods Drive | MLS# 1221812
This single family home located at 9036 Jefferson Woods Drive , Rural Hall, NC 27045 is currently listed for sale with an asking price of $295,000. This property was built in 1993 and has 3 bedrooms and 2 full and 1 partial baths. Jefferson Woods Drive is located in the Jefferson Woods subdivision. Search Jefferson Woods real estate on darlenet.lakenormanrealty.com today.