
BEDS4
BATHS3 full
MLS#1218364
STATUSActive
PROPERTY TYPEResidential - Single Family
SUBDIVISIONWestridge Forest
Property Description
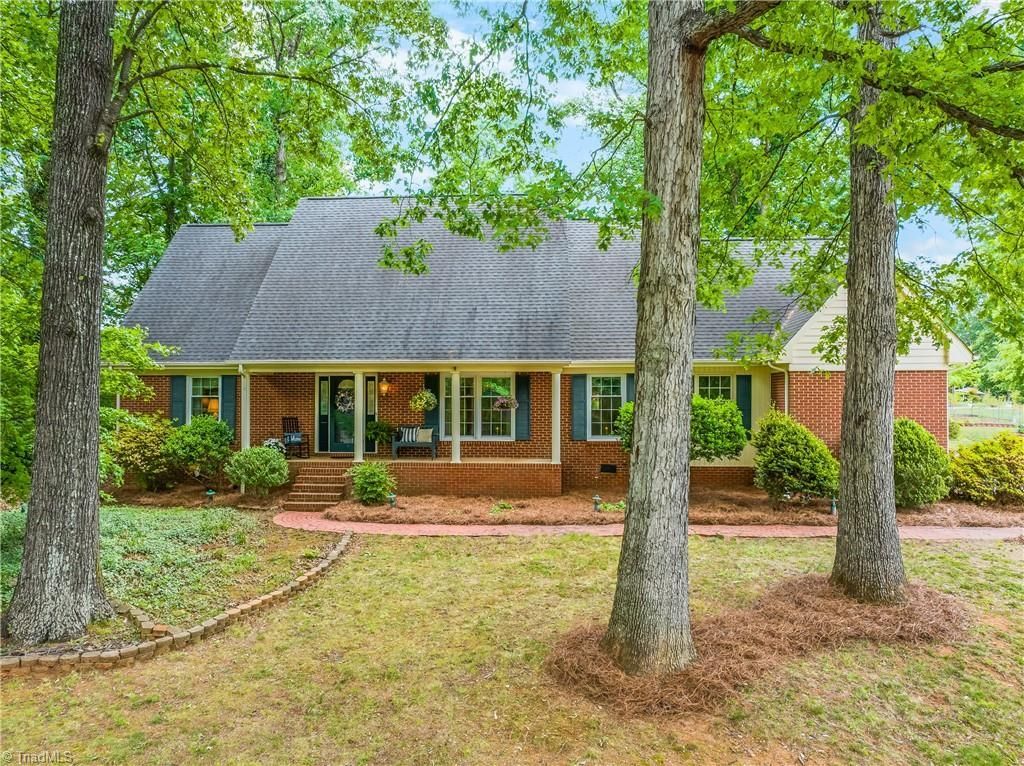
Watch video! Nestled on a generous .42-acre lot, this charming 4-bedroom, 3-bathroom home offers the perfect blend of traditional character and functional living. The main level features elegant hardwood flooring throughout the formal living and dining areas, transitioning into durable tile flooring in the kitchen.The heart of the home is the cozy keeping room/den located just off the kitchen, complete with a classic fireplaceâ??perfect for morning coffee or quiet evenings.Enjoy a versatile, light-filled retreat sunroom. sunroom has doors which open to lovely backyard.Workshop: A hobbyistâ??s dream! The backyard includes a spacious workshop equipped with electricity.Outdoor Living: Plenty of room to roam, garden, or entertain on nearly half an acre in a well-established neighborhood.Estate Sale will be held on June 13th and 14th. Everything goes! Sunroom and workshop are not permitted. Sunroom sq ft not included in total
Property Features
Property Type: Residential - Single Family
Cooling: Central Air
Fireplaces: 1
Fuel Type: Natural Gas
Garage: 2 car attached
Garage: Attached Garage
Heating: Forced Air, Natural Gas
Lot Size: 0.42 Acres
Stories: 1.5
Year Built: 1973
Feature Descriptions
Appliance: Microwave, Oven, Cooktop, Dishwasher, Electric Water Heater
Attic: Walk in Attic
Days on Site: 15
Exterior: Garden
Exterior: Brick
Fireplace: Gas Log, Keeping Room
Flooring: Carpet, Wood
Interior: Built-in Features, Ceiling Fan(s), Dead Bolt(s), Separate Shower, Solid Surface Counter
Lot: City Lot
Lot Dimensions: 0.42 acre(s)
Sewer: Public Sewer
Total Rooms: 11
Water: Public
Water Heater: Electric
Local Schools
High School: East
Middle School: Kernersville
Elementary School: Kernersville
Listed By / Shown By
Listed By
Agency Name: Coldwell Banker Advantage
Shown By
Agent Name: Darlene (Sharon) Teeter
Agent Phone: Cell: (704) 677-2402
Agency Title: Lake Norman Realty

Estimate Your Payment
Estimated Payment
$ 2,385.99 per month $2,262.03 Principal & Interest $0.00 Property Tax (data not provided by mls) $123.96 Homeowner's InsuranceChange Payment Information



907 Branchwood Drive | MLS# 1218364
This single family home located at 907 Branchwood Drive , Kernersville, NC 27284 is currently listed for sale with an asking price of $425,000. This property was built in 1973 and has 4 bedrooms and 3 full baths. Branchwood Drive is located in the Westridge Forest subdivision. Search Westridge Forest real estate on darlenet.lakenormanrealty.com today.