
BEDS3
BATHS2 full
MLS#1217033
STATUSPending
PROPERTY TYPEResidential - Single Family
SUBDIVISIONEmerywood
Property Description
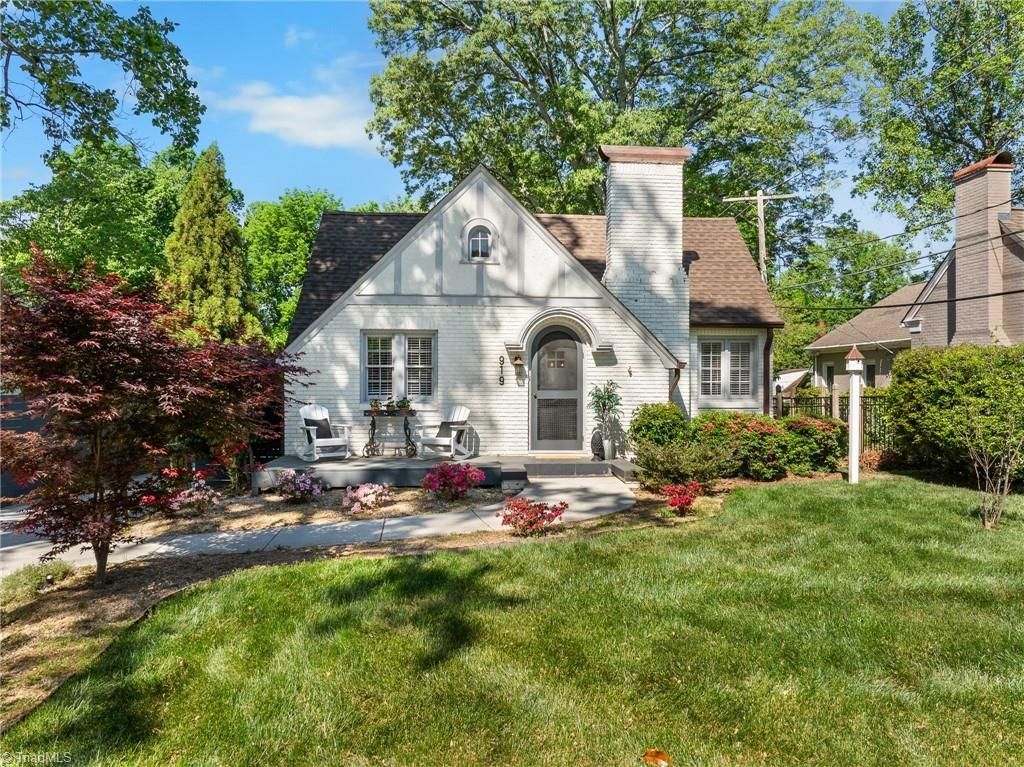
Charming and beautifully updated home in one of High Point???s established neighborhoods! This 3-bedroom home offers the perfect blend of character and modern updates as well as flex space currently used as a home office. Enjoy inviting living spaces filled with natural light, gleaming hardwood floors, and a thoughtfully updated kitchen with granite countertops, tile backsplash, and stainless steel appliances. The spacious bathroom features a double vanity, soaking tub, and walk-in shower. Major improvements include a new HVAC system (2024) and professionally completed foundation stabilization with engineer certification confirming repairs and structural soundness , along with a full perimeter drainage system and sump pump installation for added peace of mind . Outside, you???ll find a newly added carport with attached storage. Located just minutes from some of High Points favorites including The Market, Frady's Taphouse & Eatery, Stock & Grain, and Sweet Old Bills!
Property Features
Property Type: Residential - Single Family
Cooling: Central Air
Fireplaces: 1
Fuel Type: Natural Gas
Garage: 1
Garage: Detached Carport
Heating: Forced Air, Natural Gas
Lot Size: 0.34 Acres
Stories: 1.0
Year Built: 1935
Feature Descriptions
Appliance: Dishwasher, Free-Standing Range, Gas Water Heater
Days on Site: 30
Exterior: Brick, Wood Siding
Exterior: Garden
Fireplace: Gas Log, Living Room
Flooring: Tile, Wood
Interior: Built-in Features, Ceiling Fan(s), Dead Bolt(s), Freestanding Tub
Lot Dimensions: 0.34 acre(s)
Sewer: Public Sewer
Total Rooms: 7
Water: Public
Water Heater: Gas
Listed By / Shown By
Listed By
Agency Name: Coldwell Banker Advantage
Shown By
Agent Name: Darlene (Sharon) Teeter
Agent Phone: Cell: (704) 677-2402
Agency Title: Lake Norman Realty

Estimate Your Payment
Estimated Payment
$ 2,245.63 per month $2,128.97 Principal & Interest $0.00 Property Tax (data not provided by mls) $116.67 Homeowner's InsuranceChange Payment Information



919 Rotary Drive | MLS# 1217033
This single family home located at 919 Rotary Drive, High Point, NC 27262 is currently listed for sale with an asking price of $400,000. This property was built in 1935 and has 3 bedrooms and 2 full baths. Rotary Drive is located in the Emerywood subdivision. Search Emerywood real estate on darlenet.lakenormanrealty.com today.