
BEDS3
BATHS3 full
MLS#1219920
STATUSActive
PROPERTY TYPEResidential - Single Family
SUBDIVISIONWestridge Forest
Property Description
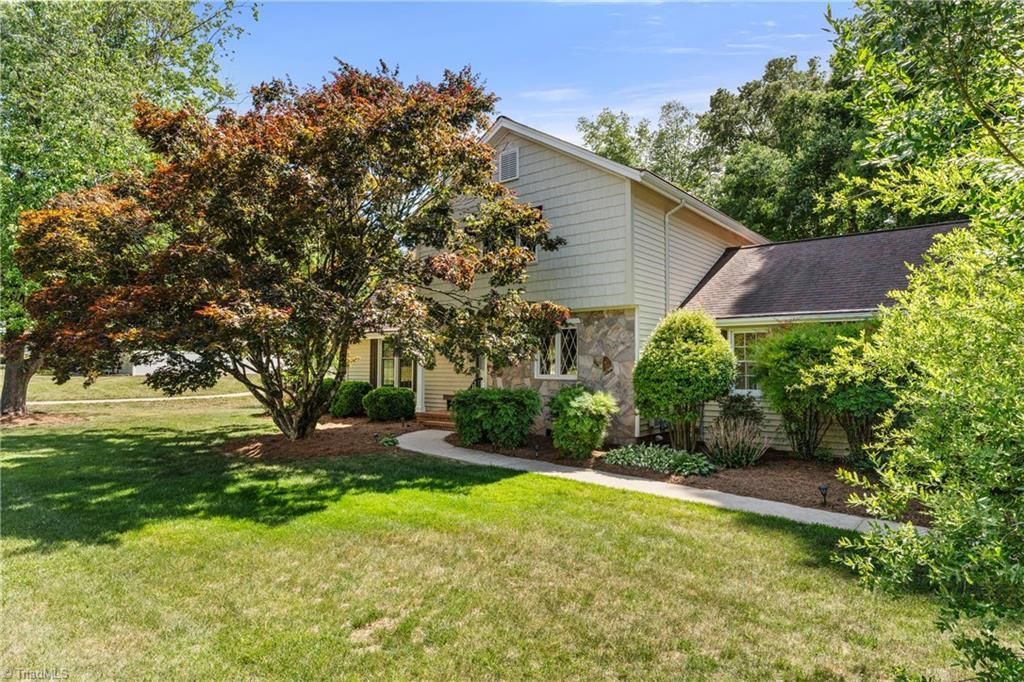
Ideally situated in the heart of Kernersville, this inviting home combines comfort, character, and a highly functional layout. All 3 bedrooms have direct bathroom access, with the main level bedroom offering flexibility for guests or an office. Hardwood floors add warmth to the main level, while the spacious living room impresses with its soaring ceiling and cozy gas log fireplace. New carpet installed in May 2026 adds a fresh touch, and the deck resurfaced in May 2026 allows for easy outdoor enjoyment. Step outside to a picturesque backyard with mature landscaping, creating a beautiful setting for relaxing or entertaining. The refrigerator, washer, dryer & storage shed are included. Optional neighborhood pool membership offers added appeal. Enjoy a prime location near downtown and parks with access to trails, playgrounds, dog park, basketball and tennis courts, skate park, picnic areas, shopping, dining, & major highways. No HOA. Call Today For A Tour!
Property Features
Property Type: Residential - Single Family
Cooling: Central Air
Fireplaces: 1
Fuel Type: Electric
Garage: 2
Garage: Attached Carport
Heating: Heat Pump, Electric
Lot Size: 0.64 Acres
Stories: 1.5
Year Built: 1983
Feature Descriptions
Appliance: Microwave, Oven, Cooktop, Dishwasher, Disposal, Remarks, Electric Water Heater
Attic: Pulldown Stairs
Days on Site: 8
Exterior: Sprinkler System
Exterior: Stone, Vinyl Siding
Fireplace: Gas Log, Living Room
Flooring: Carpet, Laminate, Tile, Vinyl, Wood
Interior: Ceiling Fan(s), Dead Bolt(s), Pantry, Vaulted Ceiling(s)
Lot: Partially Cleared, Partially Wooded, Subdivided
Lot Dimensions: 0.64 acre(s)
Sewer: Public Sewer
Swimming Pool: Yes
Total Rooms: 6
Water: Public
Water Heater: Electric
Wooded: Yes
Listed By / Shown By
Listed By
Agency Name: Berkshire Hathaway HomeServices Carolinas Realty
Shown By
Agent Name: Darlene (Sharon) Teeter
Agent Phone: Cell: (704) 677-2402
Agency Title: Lake Norman Realty

Estimate Your Payment
Estimated Payment
$ 2,105.28 per month $1,995.91 Principal & Interest $0.00 Property Tax (data not provided by mls) $109.38 Homeowner's InsuranceChange Payment Information



926 Branchwood Drive | MLS# 1219920
This single family home located at 926 Branchwood Drive, Kernersville, NC 27284 is currently listed for sale with an asking price of $375,000. This property was built in 1983 and has 3 bedrooms and 3 full baths. Branchwood Drive is located in the Westridge Forest subdivision. Search Westridge Forest real estate on darlenet.lakenormanrealty.com today.