
BEDS3
BATHS2 full
MLS#1219295
STATUSActive
PROPERTY TYPEResidential - Single Family
Property Description
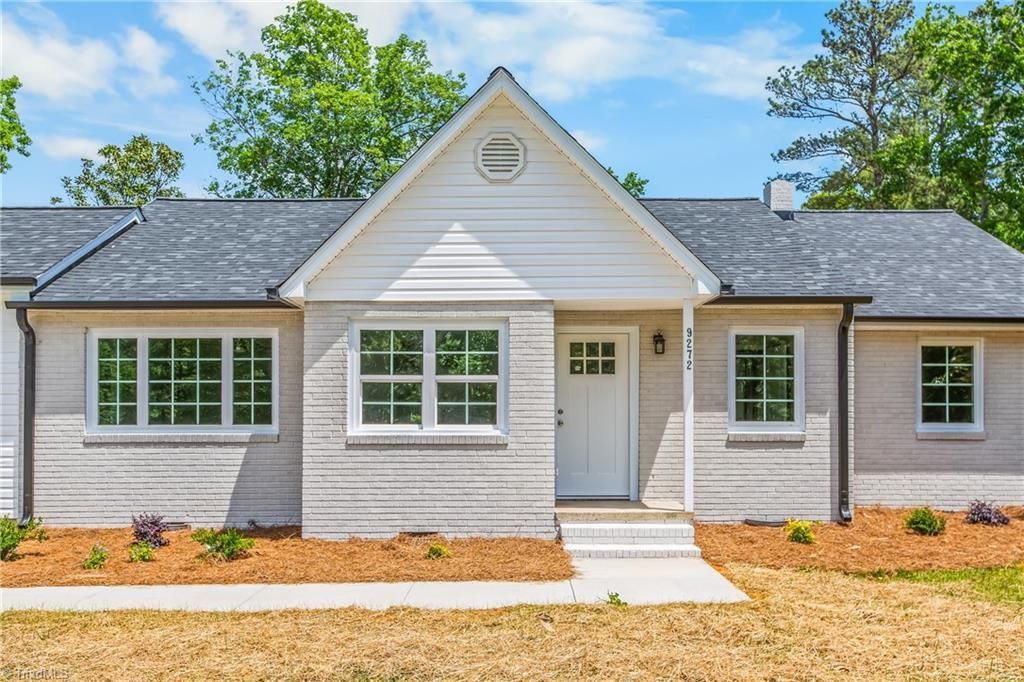
Completely remodeled from the ground up, this stunning home sits on over 2 acres in a peaceful rural setting offering the perfect blend of privacy and modern comfort. The light, open, and airy split floor plan features luxury vinyl plank flooring throughout, spacious living areas, and solid surface countertops throughout the home.The oversized primary suite is a true retreat with a huge bedroom, walk-in closet, and spa-like ensuite featuring separate tub and shower, double vanity, and freestanding soft-close cabinetry. The mudroom/laundry room combo adds convenience and functionality.Outside, enjoy the expansive lot complete with a detached garage and charming gazebo???perfect for relaxing or entertaining. This move-in-ready property has been beautifully updated with quality finishes throughout. 2025 NEW Roof & Water heater. No septic permit on file.Tax valuation for 2026 has not been established.
Property Features
Property Type: Residential - Single Family
Cooling: Heat Pump
Fuel Type: Electric
Garage: 1
Garage: Detached Garage
Heating: Heat Pump, Electric
Home Style: Ranch
Lot Size: 2.09 Acres
Stories: 1.0
Year Built: 1954
Feature Descriptions
Appliance: Microwave, Dishwasher, Free-Standing Range, Electric Water Heater
Days on Site: 13
Exterior: Brick, Vinyl Siding
Flooring: Vinyl
Interior: Ceiling Fan(s), Dead Bolt(s), Solid Surface Counter
Lot Dimensions: 2.09 acre(s)
Sewer: Septic Tank
Total Rooms: 7
Water: Public
Water Heater: Electric
Listed By / Shown By
Listed By
Agency Name: Berkshire Hathaway HomeServices Yost & Little Realty
Shown By
Agent Name: Darlene (Sharon) Teeter
Agent Phone: Cell: (704) 677-2402
Agency Title: Lake Norman Realty

Estimate Your Payment
Estimated Payment
$ 2,188.93 per month $2,075.21 Principal & Interest $0.00 Property Tax (data not provided by mls) $113.72 Homeowner's InsuranceChange Payment Information



9272 Us Highway 64 | MLS# 1219295
This single family home located at 9272 Us Highway 64, Trinity, NC 27370 is currently listed for sale with an asking price of $389,900. This property was built in 1954 and has 3 bedrooms and 2 full baths. Search Trinity real estate on darlenet.lakenormanrealty.com today.