
BEDS3
BATHS2 full 1 partial
MLS#1233059
STATUSActive
PROPERTY TYPEResidential - Single Family
SUBDIVISIONHuntington Run
Property Description
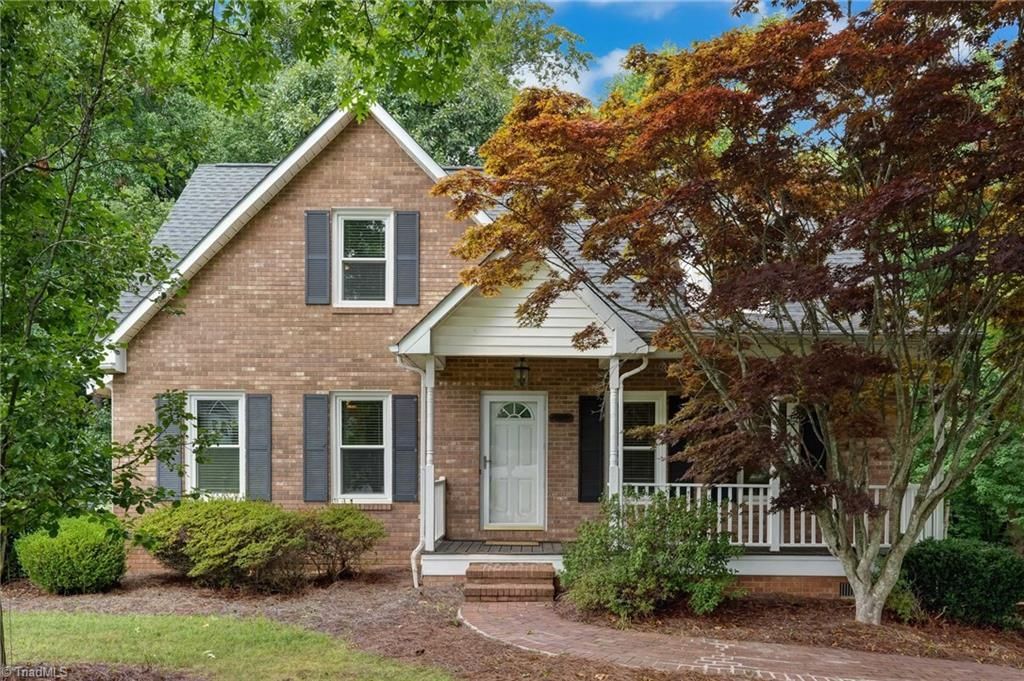
Welcome home to this spacious all-brick home in Huntington Run in Kernersville! Situated on .31 acres, this 3-bedroom, 2.5-bath home offers comfortable living, flexible space and a private backyard setting. The main level features a spacious primary suite, while two additional bedrooms upstairs provide plenty of room for family, guests or a home office. Fresh interior paint creates a bright, move-in-ready feel throughout.Step outside onto the large rear deck overlooking the fully fenced backyard bordered by mature treesâ??an inviting, private setting for relaxing, entertaining, pets or play.The lower level offers even more possibilities with a large unfinished basement providing excellent space for recreation, a workshop, hobbies, storage or future expansion. An attached two-car garage adds everyday convenience.With its all-brick exterior, main-level primary suite, generous deck, fenced backyard and versatile additional space, this Kernersville home has so much to offer!
Property Features
Property Type: Residential - Single Family
Cooling: Central Air
Fenced: Yes
Fireplaces: 1
Fuel Type: Natural Gas
Garage: 2 car attached
Garage: Attached Garage
Heating: Forced Air, Natural Gas
Lot Size: 0.31 Acres
Stories: 2.0
Year Built: 1994
Feature Descriptions
Appliance: Microwave, Free-Standing Range, Gas Water Heater
Attic: Access Only, Eave Storage
Exterior: Brick
Fireplace: Gas Log, Living Room
Flooring: Carpet, Vinyl, Wood
Interior: Ceiling Fan(s), Dead Bolt(s), Soaking Tub
Lot Dimensions: 0.31 acre(s)
Sewer: Public Sewer
Total Rooms: 7
Water: Public
Water Heater: Gas
Local Schools
High School: East Forsyth
Middle School: Kernersville
Elementary School: Kernersville
Listed By / Shown By
Listed By
Agency Name: United Realty Group Inc
Shown By
Agent Name: Darlene (Sharon) Teeter
Agent Phone: Cell: (704) 677-2402
Agency Title: Lake Norman Realty

Estimate Your Payment
Estimated Payment
$ 2,049.14 per month $1,942.68 Principal & Interest $0.00 Property Tax (data not provided by mls) $106.46 Homeowner's InsuranceChange Payment Information



929 Kensal Green Drive | MLS# 1233059
This single family home located at 929 Kensal Green Drive , Kernersville, NC 27284 is currently listed for sale with an asking price of $365,000. This property was built in 1994 and has 3 bedrooms and 2 full and 1 partial baths. Kensal Green Drive is located in the Huntington Run subdivision. Search Huntington Run real estate on darlenet.lakenormanrealty.com today.