
BEDS4
BATHS3 full 1 partial
MLS#1236796
STATUSActive
PROPERTY TYPEResidential - Single Family
SUBDIVISIONStoney Creek
Property Description
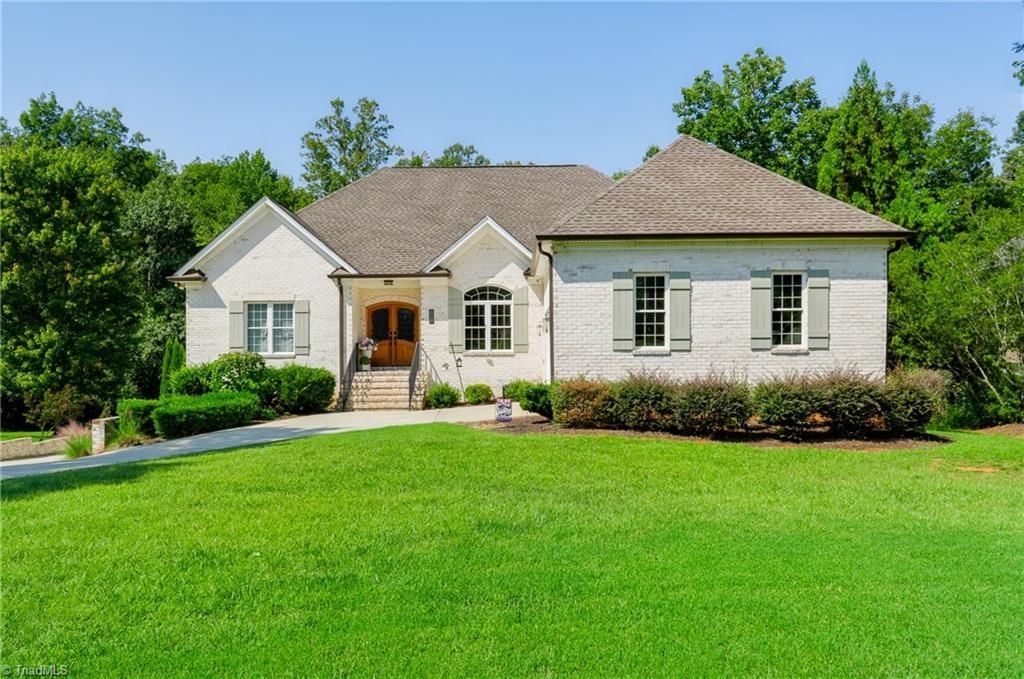
Main level living w 9ft ceilings and split bedroom floorplan. 4 total garage spaces!! Primary suite on main level has double tray ceilings, 2 large closets, 2 separate vanities in bath, & large tiled shower. All Cabinetry is Custom throughout house! Cooks kitchen has 3 total ovens and gas cooktop! Island looks out through bay window w bar top seating that also opens to family room. Family room has built in benches w storage on each side of the fireplace & opens to the waterproofed deck. Vaulted dining room is open to family room, 2 other bedrooms on main w jack n jill bath. Daylight Basement has 9-10ft ceilings and is open for your imagination to use main area as your heart desires and opens onto covered patio. Bedroom, large closet and soaking tub bath also in basement! Superior Basement Wall system, Steel Beam support, all gutters piped to creek behind house, Large floored attic space. Basement has been pre plumbed and wired for a kitchen to be added for potential true in law suite
Property Features
Property Type: Residential - Single Family
Cooling: Central Air
Fireplaces: 1
Fuel Type: Electric, Natural Gas
Garage: 4 car attached
Garage: Attached Garage, Basement Garage
Heating: Fireplace(s), Forced Air, Electric, Natural Gas
Lot Size: 0.54 Acres
Stories: 1.0
Year Built: 2020
Feature Descriptions
Appliance: Microwave, Oven, Convection Oven, Dishwasher, Disposal, Double Oven, Range, Exhaust Fan, Gas Cooktop, Free-Standing Range, Gas Water Heater
Attic: Permanent Stairs, Walk in Attic
Days on Site: 2
Exterior: Brick
Fireplace: Gas Log, Great Room
Flooring: Carpet, Laminate
HOA: Yes
HOA Fee: 130
Interior: Ceiling Fan(s), Dead Bolt(s), Soaking Tub, Pantry, Solid Surface Counter
Lot: On Golf Course
Lot Dimensions: 0.54 acre(s)
Sewer: Public Sewer
Total Rooms: 11
Water: Public
Water Heater: Gas
Listed By / Shown By
Listed By
Agency Name: Ellington Real Estate Group
Shown By
Agent Name: Darlene (Sharon) Teeter
Agent Phone: Cell: (704) 677-2402
Agency Title: Lake Norman Realty

Estimate Your Payment
Estimated Payment
$ 3,648.59 per month $3,459.04 Principal & Interest $0.00 Property Tax (data not provided by mls) $189.55 Homeowner's InsuranceChange Payment Information



931 Golf House Road | MLS# 1236796
This single family home located at 931 Golf House Road, Whitsett, NC 27377 is currently listed for sale with an asking price of $649,900. This property was built in 2020 and has 4 bedrooms and 3 full and 1 partial baths. Golf House Road is located in the Stoney Creek subdivision. Search Stoney Creek real estate on darlenet.lakenormanrealty.com today.